


$550,000
$525,000
4.8%For more information regarding the value of a property, please contact us for a free consultation.
1519 Jonquil DR Webster Groves, MO 63119
3 Beds
2 Baths
2,129 SqFt
Key Details
Sold Price $550,000
Property Type Single Family Home
Sub Type Single Family Residence
Listing Status Sold
Purchase Type For Sale
Square Footage 2,129 sqft
Price per Sqft $258
Subdivision Webster Gardens
MLS Listing ID 26061199
Sold Date 11/10/26
Style Ranch
Bedrooms 3
Full Baths 2
Year Built 1941
Annual Tax Amount $4,576
Lot Size 9,718 Sqft
Acres 0.2231
Lot Dimensions 60x162
Property Sub-Type Single Family Residence
Property Description
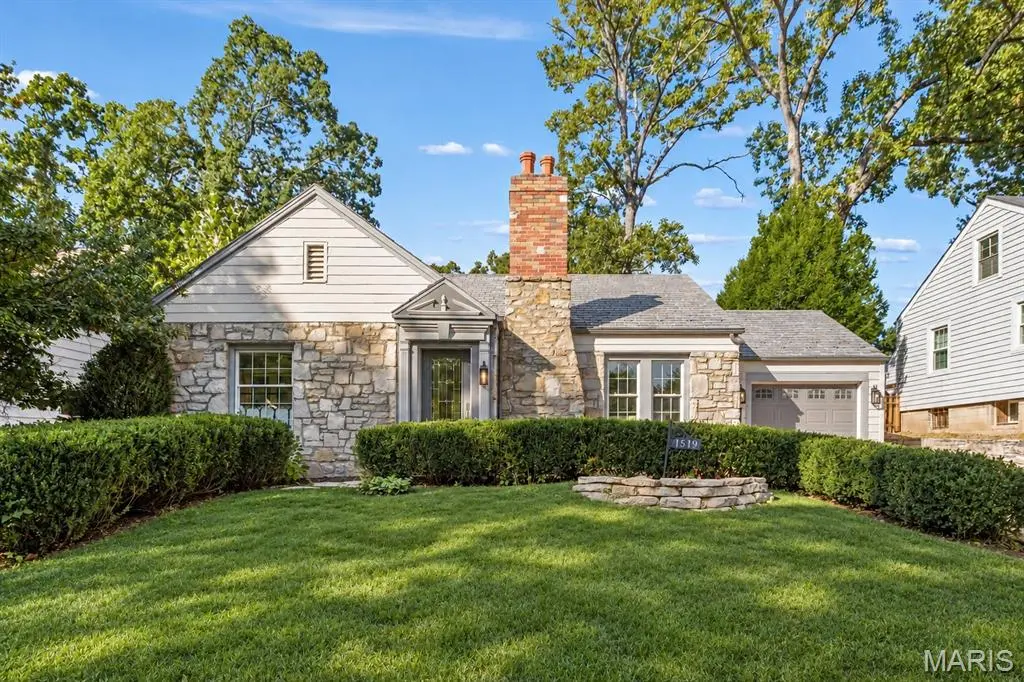
1519 Jonquil Dr. is a wonderful, stone, English cottage with 3 bedrooms/2 baths in the heart of the Webster Gardens neighborhood of Webster Groves. Close to everything and sitting on a lovely parcel with engaging gardens featuring native plants, a gorgeous gazebo, brick and flagstone patio/walkways, and a lovely pond with a flowing fountain. This single story home sparkles with lots of lovely updates including newly refinished, oak, hardwood floors throughout, large and light-filled windows, a brand new kitchen with wood, soft-close cabinets (some with glass fronts), granite countertops, and new stainless steel appliances, all new lighting throughout, fresh paint throughout, an attached one car garage, completely finished basement with a third bedroom/full bath and a spacious recreation area, ample attic storage, and so much more. Exterior will charm you with magnificent, old growth shade trees, newly painted, long-lasting Hardie board siding, a spectacular stone facade, fully glassed back yard atrium (with a/c and heated floors for your year-round container plants!), and two skylights overlooking the kitchen. So charming, so bright, and so happy. Make this one yours today.
Location
State MO
County St. Louis
Area 256 - Webster Groves
Rooms
Basement 8 ft + Pour, Bathroom, Concrete, Egress Window, Finished, Full, Sleeping Area, Sump Pump
Main Level Bedrooms 2
Interior
Interior Features Ceiling Fan(s), Center Hall Floorplan, Chandelier, Crown Molding, Custom Cabinetry, Granite Counters, Historic Millwork, Open Floorplan, Recessed Lighting, Separate Shower, Shower, Workshop/Hobby Area
Heating Forced Air, Gas
Cooling Central Air
Fireplaces Number 1
Fireplaces Type Living Room, See Remarks
Fireplace Y
Appliance Stainless Steel Appliance(s), Dishwasher, Disposal, Ice Maker, Microwave, Free-Standing Gas Range, Refrigerator, Gas Water Heater
Laundry In Basement
Exterior
Exterior Feature Garden, Private Yard, Uncovered Courtyard, Water Garden
Parking Features true
Garage Spaces 1.0
Utilities Available Electricity Connected, Natural Gas Connected, Sewer Connected, Water Connected
View Y/N Yes
View Garden, Neighborhood
Private Pool false
Building
Lot Description Back Yard, City Lot, Few Trees, Front Yard, Garden, Landscaped, Native Plants
Story 1
Sewer Public Sewer
Water Public
Level or Stories One
Structure Type Frame,HardiPlank Type,Stone Veneer
Schools
Elementary Schools Clark Elem.
Middle Schools Hixson Middle
High Schools Webster Groves High
School District Webster Groves
Others
Acceptable Financing Cash, Conventional, FHA, VA Loan
Listing Terms Cash, Conventional, FHA, VA Loan
Special Listing Condition Standard
Read Less
Want to know what your home might be worth? Contact us for a FREE valuation!

Our team is ready to help you sell your home for the highest possible price ASAP
Bought with Alexander Ebel