



$172,000
$174,900
1.7%For more information regarding the value of a property, please contact us for a free consultation.
1527 Swallow DR Brentwood, MO 63144
3 Beds
1 Bath
1,107 SqFt
Key Details
Sold Price $172,000
Property Type Condo
Sub Type Condominium
Listing Status Sold
Purchase Type For Sale
Square Footage 1,107 sqft
Price per Sqft $155
Subdivision Brentwood Forest Condo Ph Five
MLS Listing ID 26028645
Sold Date 11/05/26
Style Apartment Style,Garden,Traditional
Bedrooms 3
Full Baths 1
HOA Fees $402/mo
Year Built 1950
Annual Tax Amount $2,228
Lot Size 2,827 Sqft
Acres 0.0649
Property Sub-Type Condominium
Property Description
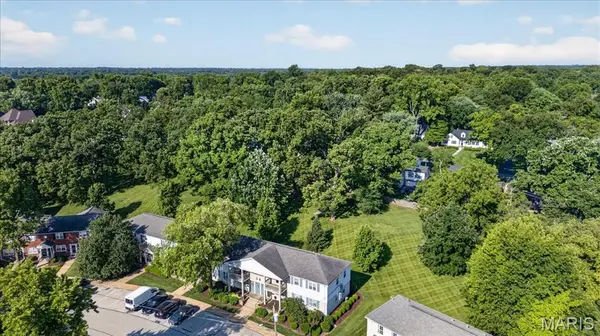
Rare opportunity in this sought-after community! This beautifully maintained upper-level end unit offers 3 bedrooms and 1 bath- a highly uncommon floor plan for the complex. Ideally situated in a prime location within the community, this condo features updated finishes, brand new LVP flooring, abundant natural light, and the added privacy only an end unit can provide. Enjoy the convenience of an in-unit washer and dryer, spacious living areas, and the pride of ownership throughout. Relax with lazy afternoons poolside or take a stroll to nearby shops, restaurants, and everyday services-many just steps away, or a short drive from home. Located just South of Clayton and minutes
from Tillis Park with easy highway access, this condo truly has it all. Move-in ready and a standout property in Brentwood Forest. What makes this property even more appealing is that the seller has already paid the assessment in full, providing a significant benefit and added value for the fortunate new owner.
Location
State MO
County St. Louis
Area 211 - Brentwood
Rooms
Main Level Bedrooms 3
Interior
Heating Electric, Forced Air
Cooling Central Air, Electric
Flooring Carpet, Ceramic Tile
Fireplace N
Laundry In Kitchen, Main Level
Exterior
Parking Features false
Pool Fenced, Outdoor Pool
Utilities Available Electricity Available, Water Available
Amenities Available Association Management, Clubhouse, Common Ground, Pool, Tennis Court(s)
View Y/N No
Roof Type Architectural Shingle
Private Pool false
Building
Lot Description Close to Clubhouse, Landscaped, Some Trees, Sprinklers In Front, Sprinklers In Rear
Story 1
Builder Name Jefferson Saving & Loan
Sewer Public Sewer
Water Public
Level or Stories One
Structure Type Brick Veneer,Vinyl Siding
Schools
Elementary Schools Mcgrath Elem.
Middle Schools Brentwood Middle
High Schools Brentwood High
School District Brentwood
Others
HOA Fee Include Clubhouse,Maintenance Grounds,Common Area Maintenance,Management,Pool,Sewer,Snow Removal,Trash,Water
Ownership Private
Acceptable Financing Cash, Conventional, FHA, VA Loan
Listing Terms Cash, Conventional, FHA, VA Loan
Special Listing Condition Standard
Read Less
Want to know what your home might be worth? Contact us for a FREE valuation!

Our team is ready to help you sell your home for the highest possible price ASAP
Bought with Emily O'Hagan