


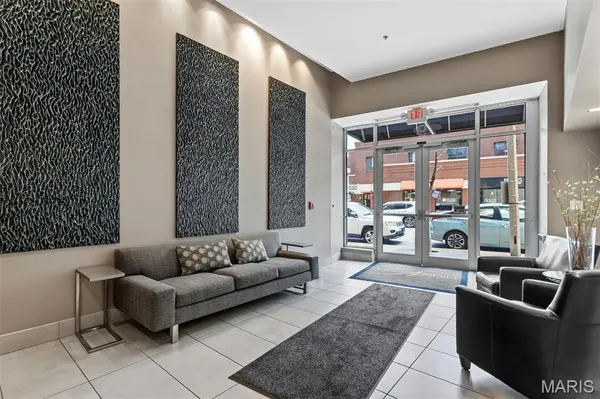


$595,000
$610,000
2.5%For more information regarding the value of a property, please contact us for a free consultation.
9 N Euclid AVE #604 St Louis, MO 63108
2 Beds
2 Baths
1,608 SqFt
Key Details
Sold Price $595,000
Property Type Condo
Sub Type Condominium
Listing Status Sold
Purchase Type For Sale
Square Footage 1,608 sqft
Price per Sqft $370
Subdivision Park East Lofts
MLS Listing ID 26044407
Sold Date 10/22/26
Style Contemporary
Bedrooms 2
Full Baths 2
HOA Fees $883/mo
Year Built 2009
Annual Tax Amount $8,301
Property Sub-Type Condominium
Property Description
This absolutely stunning corner condo with gleaming dark wood floor-to-soaring ceiling windows offers unobstructed city views and wrap-around balconies in 3 cardinal directions, defining a top-floor lifestyle in the lovely Central West End of St Louis. Composed of 1600+ square feet, this home hosts 2 bedrooms and 2 full baths plus an additional office with custom-built bookshelves and additional storage. Enter the gracious, combined dining and living areas that epitomize fabulous flow, comfort and natural light. The grand granite island defines both form and function, and serves as the spot to gather while the chef makes the most of a kitchen outfitted with hand-made tile backsplash, wine fridge, and plenty of counter space and storage. This main area balcony has room to retire with guests, and overlooks expansive north and west views. A loaded primary suite has fabulous views and a balcony of its own, and includes a dual vanity plus walk-in closet, and in-unit laundry. A second sun-filled bedroom is privately tucked toward the rear, along with a hall bath with combined tub and shower. As grand and light as it all is, custom blinds and black-out curtains turn this sky-high space into a cozy retreat at the flip of a switch and the draw of a drape. The amenities include 2 side-by side assigned parking spaces, a pool with a fabulous patio, a gym, an additional storage container, and perhaps the most walkable location in the Central West End; just steps to Forest Park, BJC, Wash U, and all the top restaurants, bars ad lunch spots an urban dweller could desire. Come experience this one-of-a-kind home today!
Location
State MO
County St Louis City
Area 4 - Central West
Rooms
Main Level Bedrooms 2
Interior
Interior Features Bookcases, Breakfast Bar, Built-in Features, Dining/Living Room Combo, Double Vanity, Elevator, Entrance Foyer, Granite Counters, High Ceilings, Kitchen Island, Open Floorplan, Solid Surface Countertop(s), Storage, Tub, Walk-In Closet(s)
Heating Electric, Forced Air
Cooling Central Air
Fireplace Y
Appliance ENERGY STAR Qualified Appliances, Stainless Steel Appliance(s), Dishwasher, ENERGY STAR Qualified Dishwasher, Disposal, Dryer, ENERGY STAR Qualified Dryer, Freezer, ENERGY STAR Qualified Freezer, Ice Maker, Microwave, Refrigerator, ENERGY STAR Qualified Refrigerator, Free-Standing Refrigerator, Washer, ENERGY STAR Qualified Washer, Washer/Dryer, Washer/Dryer Stacked, Water Heater, Wine Refrigerator
Laundry In Unit
Exterior
Exterior Feature Balcony, Courtyard, No Step Entry, Storage
Parking Features true
Garage Spaces 2.0
Pool Community, Fenced, Filtered, In Ground, Outdoor Pool
Utilities Available Electricity Connected, Natural Gas Connected, Sewer Connected, Water Connected
Amenities Available Association Management, Elevator(s), Fitness Center, Parking, Pool, Roof Deck, Service Elevator(s), Storage
View Y/N Yes
View City, City Lights, Downtown, Neighborhood, Panoramic, Skyline
Private Pool false
Building
Lot Description Corner Lot, Landscaped, Near Park, Paved, Views
Story 1
Sewer Public Sewer
Water Public
Level or Stories One
Structure Type Fiber Cement,Glass,Metal Siding,Unknown
Schools
Elementary Schools Adams Elem.
Middle Schools Long Middle Community Ed. Center
High Schools Roosevelt High
School District St. Louis City
Others
HOA Fee Include Gas,Insurance,Maintenance Grounds,Maintenance Parking/Roads,Common Area Maintenance,Exterior Maintenance,Pool Maintenance,Management,Pool,Recreational Facilities,Roof,Sewer,Trash,Water
Ownership Private
Acceptable Financing Cash, Conventional, VA Loan
Listing Terms Cash, Conventional, VA Loan
Special Listing Condition Standard
Read Less
Want to know what your home might be worth? Contact us for a FREE valuation!

Our team is ready to help you sell your home for the highest possible price ASAP
Bought with Tara Hacker