



$560,000
$540,000
3.7%For more information regarding the value of a property, please contact us for a free consultation.
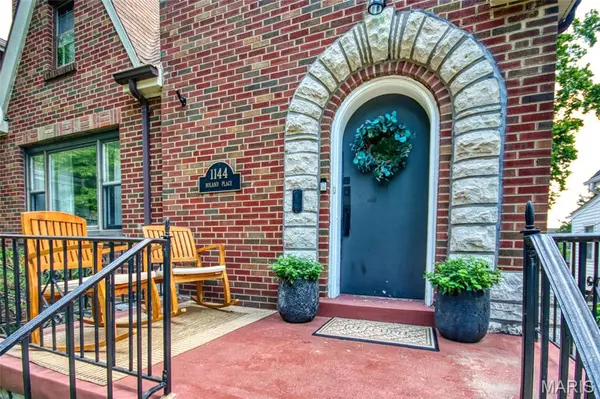
1144 Boland PL Richmond Heights, MO 63117
3 Beds
3 Baths
1,871 SqFt
Key Details
Sold Price $560,000
Property Type Single Family Home
Sub Type Single Family Residence
Listing Status Sold
Purchase Type For Sale
Square Footage 1,871 sqft
Price per Sqft $299
Subdivision Westmoor Park 2
MLS Listing ID 26048594
Sold Date 09/14/26
Style Tudor
Bedrooms 3
Full Baths 3
Year Built 1938
Annual Tax Amount $6,694
Lot Size 5,000 Sqft
Acres 0.1148
Lot Dimensions 40 by 125
Property Sub-Type Single Family Residence
Property Description
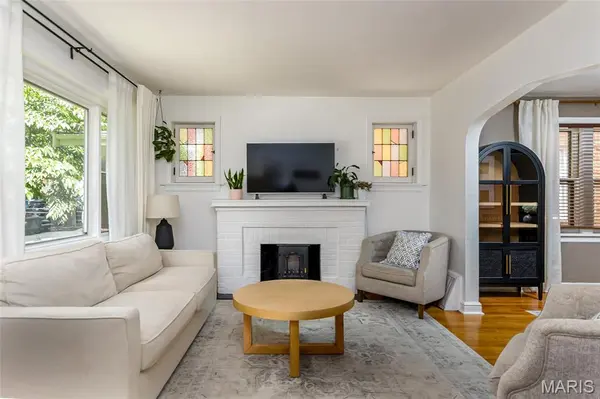
Welcome to 1144 Boland Place, the sweetest gingerbread-style home in the Westmoor Park neighborhood, where making memories remains a top priority. The delightful floor plan begins with an entry foyer, separate living and dining rooms, an elegant kitchen, family nook/breakfast room, sunroom, guest hall full bath, primary bedroom, and primary full bath. The second-floor features two additional bedrooms, an open bonus/loft space, and a full bath. A large, full walkout basement provides laundry and ample storage space. The kitchen features crisp white cabinetry, a movable island, recessed lighting, a stylish backsplash, and plenty of counter space. Appliances will stay with the sale. All three bedrooms are spacious and offer generous closet space and overhead lighting. Each of the home's three levels includes a full, modern bathroom. The sunroom opens through a sliding door to the deck and backyard. The exterior offers a private driveway and a fun, fully fenced backyard with a deck just off the sunroom. Additional charming features include a welcoming front porch, stained glass windows, graceful archways, a brick fireplace, wood floors, abundant natural light, a newer sunroom roof, and excellent systems. Provided: clear occupancy, sewer lateral hydro-flushed in July, and a 2022 boundary survey. Make it a great day and make an appointment to see the home.
Location
State MO
County St. Louis
Area 241 - Maplewood-Rchmnd Hts
Rooms
Basement Full, Unfinished, Walk-Out Access
Main Level Bedrooms 1
Interior
Heating Natural Gas
Cooling Central Air
Flooring Ceramic Tile, Wood
Fireplaces Number 1
Fireplaces Type Living Room, Masonry
Fireplace Y
Appliance Dishwasher, Disposal, Microwave, Gas Range, Refrigerator, Washer/Dryer
Laundry In Basement
Exterior
Parking Features false
Fence Back Yard, Fenced, Full
View Y/N No
Roof Type Architectural Shingle
Building
Lot Description Back Yard
Story 1.5
Sewer Public Sewer
Water Public
Level or Stories One and One Half
Structure Type Brick,Stone
Schools
Elementary Schools Mrh Elementary
Middle Schools Mrh Middle
High Schools Maplewood-Richmond Hgts. High
School District Maplewood-Richmond Heights
Others
Ownership Private
Acceptable Financing Cash, Conventional, FHA, VA Loan
Listing Terms Cash, Conventional, FHA, VA Loan
Special Listing Condition Standard
Read Less
Want to know what your home might be worth? Contact us for a FREE valuation!

Our team is ready to help you sell your home for the highest possible price ASAP
Bought with Ellen Simpson