


$455,000
$449,900
1.1%For more information regarding the value of a property, please contact us for a free consultation.
1704 Michaelwood CT St Charles, MO 63303
4 Beds
4 Baths
3,700 SqFt
Key Details
Sold Price $455,000
Property Type Single Family Home
Sub Type Single Family Residence
Listing Status Sold
Purchase Type For Sale
Square Footage 3,700 sqft
Price per Sqft $122
Subdivision Bogey Crossing
MLS Listing ID 26042790
Sold Date 09/10/26
Style Traditional
Bedrooms 4
Full Baths 3
Half Baths 1
HOA Fees $16/ann
Year Built 1995
Annual Tax Amount $5,191
Lot Size 0.260 Acres
Acres 0.26
Property Sub-Type Single Family Residence
Property Description
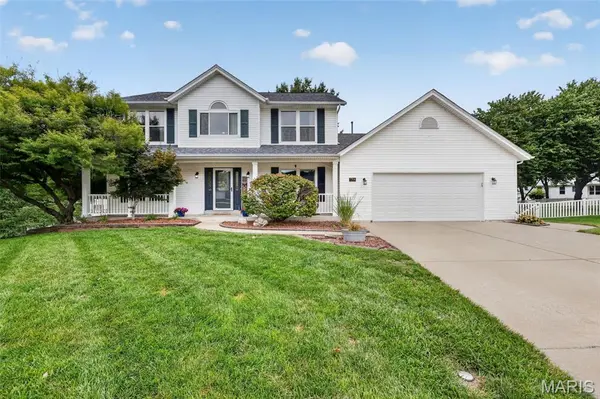
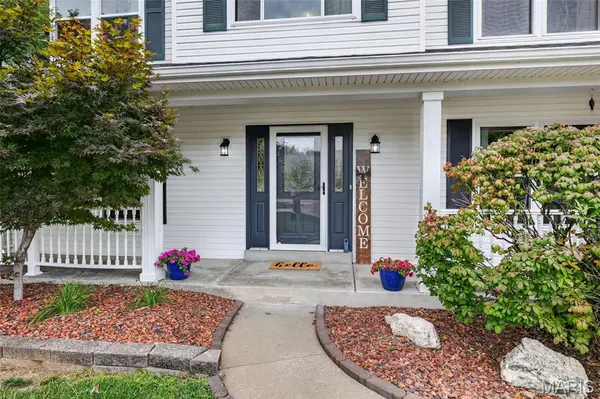
Tucked away on a quiet cul-de-sac, this spacious two-story home offers the perfect blend of comfort, functionality, and outdoor living. With 4 generously sized bedrooms, 4 bathrooms, and multiple gathering spaces throughout, there's room for everyone to spread out and enjoy. The expansive primary suite serves as a peaceful retreat, featuring a spacious en-suite bathroom with a double vanity, separate garden tub, walk-in shower, and a large walk-in closet. The thoughtfully designed floor plan also includes a bonus living area upstairs, main-floor laundry with an oversized storage closet, and a finished lower level complete with a wine cellar—ideal for entertaining or creating the ultimate retreat. An oversized, heated, two-car garage provides plenty of room for vehicles, tools, and additional storage. Step outside to your own private backyard oasis. The fully fenced yard is designed for making memories, featuring a private in-ground pool, multi-level decks, a charming gazebo, and a separate storage shed with electricity—perfect for a workshop, hobby space, or extra storage. Whether you're hosting summer pool parties, relaxing with a glass of wine on the deck, or enjoying the peace and privacy of cul-de-sac living, this home offers the space, amenities, and lifestyle you've been searching for.
Location
State MO
County St. Charles
Area 411 - Francis Howell North
Rooms
Basement 8 ft + Pour, Bathroom, Finished, Storage Space, Sump Pump, Walk-Out Access
Interior
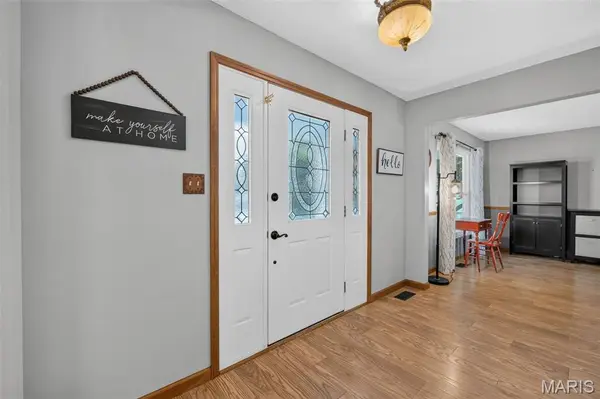
Interior Features Eat-in Kitchen, Entrance Foyer, Granite Counters, Pantry, Separate Dining, Soaking Tub, Storage, Walk-In Closet(s)
Heating Forced Air, Natural Gas, Zoned
Cooling Electric, Zoned
Flooring Carpet, Ceramic Tile, Laminate
Fireplaces Number 1
Fireplaces Type Gas
Fireplace Y
Appliance Gas Cooktop, Dishwasher, Disposal, Microwave, Oven, Water Heater
Laundry Electric Dryer Hookup, Laundry Room, Main Level, Washer Hookup
Exterior
Exterior Feature Storage
Parking Features true
Garage Spaces 2.0
Fence Fenced, Full
Pool Fiberglass, Heated, In Ground, Outdoor Pool, Pool Cover
Utilities Available Electricity Connected, Natural Gas Connected, Sewer Connected, Water Connected
Amenities Available Common Ground
View Y/N Yes
View Pool
Roof Type Architectural Shingle
Private Pool true
Building
Lot Description Back Yard, Cul-De-Sac
Story 2
Sewer Public Sewer
Water Public
Level or Stories Two
Structure Type Vinyl Siding
Schools
Elementary Schools Henderson Elem.
Middle Schools Hollenbeck Middle
High Schools Francis Howell North High
School District Francis Howell R-Iii
Others
HOA Fee Include None
Acceptable Financing Cash, Conventional, FHA, VA Loan
Listing Terms Cash, Conventional, FHA, VA Loan
Special Listing Condition Standard
Read Less
Want to know what your home might be worth? Contact us for a FREE valuation!

Our team is ready to help you sell your home for the highest possible price ASAP
Bought with Richard Sorkin