


$275,000
$275,000
For more information regarding the value of a property, please contact us for a free consultation.
9024 W Swan CIR Brentwood, MO 63144
3 Beds
2 Baths
1,450 SqFt
Key Details
Sold Price $275,000
Property Type Condo
Sub Type Condominium
Listing Status Sold
Purchase Type For Sale
Square Footage 1,450 sqft
Price per Sqft $189
Subdivision Brentwood Forest Condo Ph Two
MLS Listing ID 26033700
Sold Date 08/03/26
Style Traditional
Bedrooms 3
Full Baths 1
Half Baths 1
HOA Fees $524/mo
Year Built 1950
Annual Tax Amount $3,767
Lot Size 4,194 Sqft
Acres 0.0963
Property Sub-Type Condominium
Property Description
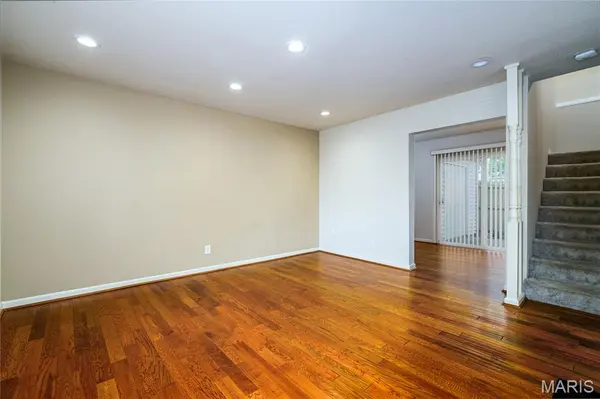
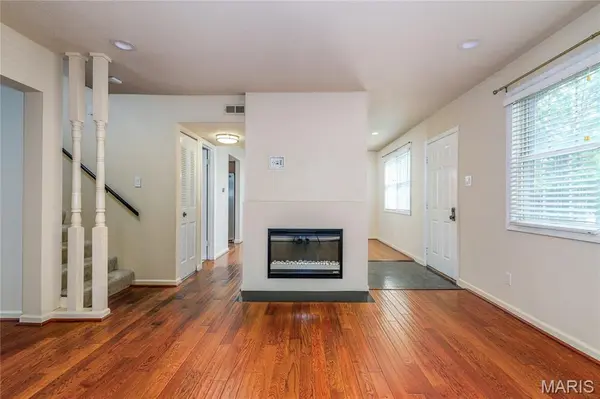
Rare opportunity to own one of only three 3-bedroom, 2-bath townhome-style condos in the centrally located and highly sought-after Brentwood Forest community! Even more rare, this unit is eligible for leasing — ideal for an owner-occupant or investor alike. This desirable end unit offers wood flooring throughout the main level and features a spacious separate living room with fireplace, formal dining room, library/den, kitchen with pantry and all appliances included, plus a convenient guest half bath. Step outside to a private fenced patio with storage shed and enjoy peaceful views backing to beautiful common ground for added privacy. Upstairs you'll find 3 bedrooms, a full bath, and laundry complete with washer and dryer included. Brentwood Forest amenities include 2 swimming pools (including an adult-only pool), 2 tennis courts, clubhouse, walking paths, and a scenic 3-acre lake with gazebo and fountain. This one presents a fantastic opportunity for investors or buyers planning ahead for Brentwood Schools.
Location
State MO
County St. Louis
Area 211 - Brentwood
Interior
Interior Features Bookcases, Ceiling Fan(s), Crown Molding, Separate Dining
Heating Forced Air
Cooling Ceiling Fan(s), Central Air
Fireplaces Number 1
Fireplaces Type Family Room
Fireplace Y
Appliance Stainless Steel Appliance(s), Dishwasher, Disposal, Dryer, Microwave, Electric Range, Refrigerator, Washer, Water Heater
Laundry 2nd Floor
Exterior
Exterior Feature Courtyard, Private Yard, Storage
Parking Features false
Fence Fenced, Privacy
Utilities Available Cable Available
Amenities Available Association Management, Clubhouse, Common Ground, Lake, Parking, Pool, Recreation Facilities, Tennis Court(s)
View Y/N No
Private Pool false
Building
Lot Description Adjoins Common Ground, Adjoins Open Ground, Corner Lot, Front Yard
Story 2
Sewer Public Sewer
Water Public
Level or Stories Two
Structure Type Brick,Concrete
Schools
Elementary Schools Mark Twain Elem.
Middle Schools Brentwood Middle
High Schools Brentwood High
School District Brentwood
Others
HOA Fee Include Clubhouse,Maintenance Grounds,Maintenance Parking/Roads,Common Area Maintenance,Exterior Maintenance,Pool Maintenance,Management,Pool,Recreational Facilities,Roof,Sewer,Snow Removal,Trash
Ownership Private
Acceptable Financing Cash, Conventional, FHA
Listing Terms Cash, Conventional, FHA
Special Listing Condition Standard
Read Less
Want to know what your home might be worth? Contact us for a FREE valuation!

Our team is ready to help you sell your home for the highest possible price ASAP
Bought with Christopher Zager