


$495,000
$460,000
7.6%For more information regarding the value of a property, please contact us for a free consultation.
21 W Village DR W St Charles, MO 63303
3 Beds
3 Baths
2,932 SqFt
Key Details
Sold Price $495,000
Property Type Condo
Sub Type Condominium
Listing Status Sold
Purchase Type For Sale
Square Footage 2,932 sqft
Price per Sqft $168
Subdivision Bogey Village
MLS Listing ID 26016452
Sold Date 05/21/26
Style Patio,Ranch
Bedrooms 3
Full Baths 3
HOA Fees $305/mo
Year Built 1988
Annual Tax Amount $3,730
Lot Size 2,622 Sqft
Acres 0.0602
Property Sub-Type Condominium
Property Description
Are you looking for effortless single-level living with stylish updates and exceptional storage?
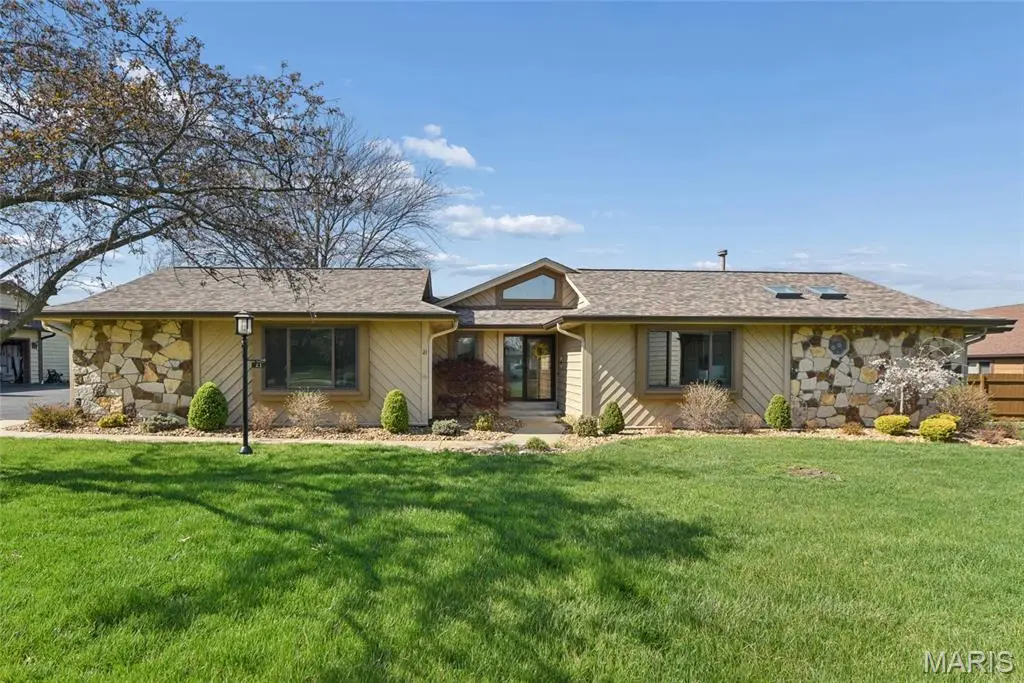
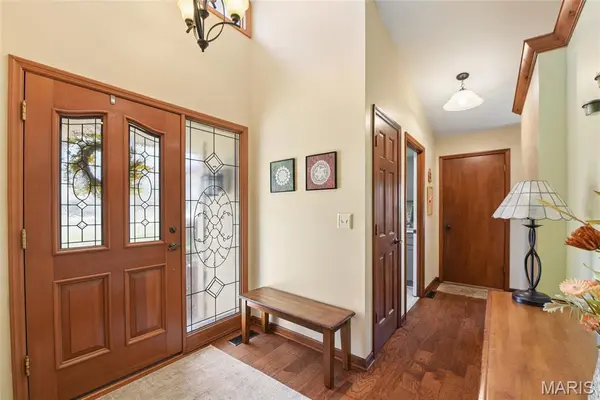
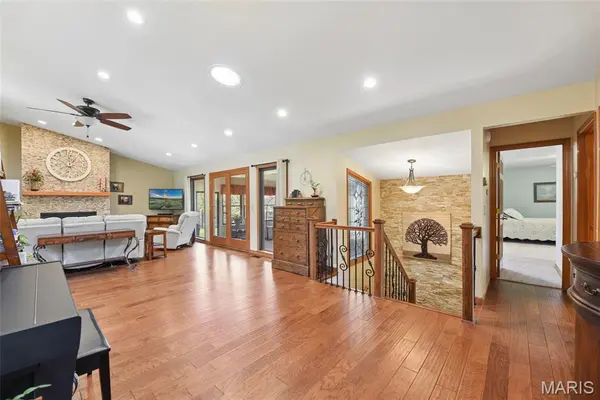
Step into style, comfort and effortless living in this beautifully updated 3 BR, 3BA ranch home designed with a modern inviting relaxed vibe and thoughtful details throughout. From the moment you enter, you'll love the soaring vaulted ceilings and the open floor plan that create an inviting, airy feel - perfect for both everyday living and entertaining. Designed for comfort and convenience, this home offers true single-level living with two bedrooms, two full baths and laundry all located on the main floor along with a zero step entry from the garage for easy accessibility. The lovely kitchen has been thoughtfully remodeled featuring quartz countertops, 42" Alder cabinets with under-cabinet lighting, and a spacious island with storage accessible from both sides. Did I mention the breakfast room/dining area can seat 10+ people? The large Anderson windows flood the space with natural light highlighting the rich, hand-scraped hickory floors while the adjoining great room is anchored by a cozy gas fireplace and French doors accessing the delightful and versatile 4-season room which is ideal for morning coffee, relaxing evenings or hosting guests. The primary suite provides a peaceful retreat with a walk-in closet and an updated bath complete with a walk-in shower and bubble tub. Well-planned storage solutions are found throughout the home making everyday living both easy and organized. The finished lower level expands your living space with a large third bedroom featuring a generous walk-in closet. You will also find a spacious rec room, full bath, an additional room which can be used however it best fits your needs, and a cedar closet. A generous unfinished area makes it perfect for seasonal storage and added organization. Practical features continue with an oversized two car garage and numerous major updates for peace of mind including a newer roof (2020), water heater (2023) and updated electrical panels (2024 & 2025). That's not all, the HOA takes care of lawn maintenance, exterior painting and more, allowing you to enjoy a low maintenance lifestyle without sacrificing curb appeal. Well thought out design and appealing details truly make this home a delight to live in. Buyer please confirm all schools.
Location
State MO
County St. Charles
Area 411 - Francis Howell North
Rooms
Basement 8 ft + Pour, Bathroom, Concrete, Egress Window, Partially Finished, Sleeping Area
Main Level Bedrooms 2
Interior
Interior Features Breakfast Room, Cedar Closet(s), Ceiling Fan(s), Custom Cabinetry, Double Vanity, Entrance Foyer, Kitchen Island, Open Floorplan, Recessed Lighting, Separate Shower, Shower, Soaking Tub, Tub, Vaulted Ceiling(s), Walk-In Closet(s)
Heating Forced Air, Natural Gas
Cooling Ceiling Fan(s), Central Air, Other
Flooring Carpet, Ceramic Tile, Wood
Fireplaces Number 1
Fireplaces Type Great Room, Stone
Fireplace Y
Appliance Dishwasher, Disposal, Ice Maker, Microwave, Electric Range, Refrigerator
Laundry Laundry Room, Main Level
Exterior
Exterior Feature No Step Entry
Parking Features true
Garage Spaces 2.0
Fence None
Pool None
Utilities Available Cable Available, Electricity Connected, Sewer Connected
Amenities Available None
View Y/N Yes
View None
Roof Type Architectural Shingle
Building
Lot Description Back Yard, Cul-De-Sac, Front Yard, Landscaped, Level
Story 1
Sewer Public Sewer
Water Public
Level or Stories One
Structure Type Cedar,Stone Veneer
Schools
Elementary Schools Henderson Elem.
Middle Schools Hollenbeck Middle
High Schools Francis Howell North High
School District Francis Howell R-Iii
Others
HOA Fee Include Maintenance Grounds,Maintenance Parking/Roads,Other,Snow Removal
Ownership Private
Acceptable Financing Cash, Conventional, VA Loan
Listing Terms Cash, Conventional, VA Loan
Special Listing Condition Standard
Read Less
Want to know what your home might be worth? Contact us for a FREE valuation!

Our team is ready to help you sell your home for the highest possible price ASAP
Bought with George Black