




$1,415,000
$1,499,000
5.6%For more information regarding the value of a property, please contact us for a free consultation.
529 Long Acres LN Olivette, MO 63132
4 Beds
5 Baths
3,415 SqFt
Key Details
Sold Price $1,415,000
Property Type Single Family Home
Sub Type Single Family Residence
Listing Status Sold
Purchase Type For Sale
Square Footage 3,415 sqft
Price per Sqft $414
Subdivision Birdie Lane
MLS Listing ID 26001350
Sold Date 02/26/26
Style Other,Traditional
Bedrooms 4
Full Baths 4
Half Baths 1
Year Built 2024
Annual Tax Amount $3,763
Lot Size 0.344 Acres
Acres 0.3444
Property Sub-Type Single Family Residence
Property Description
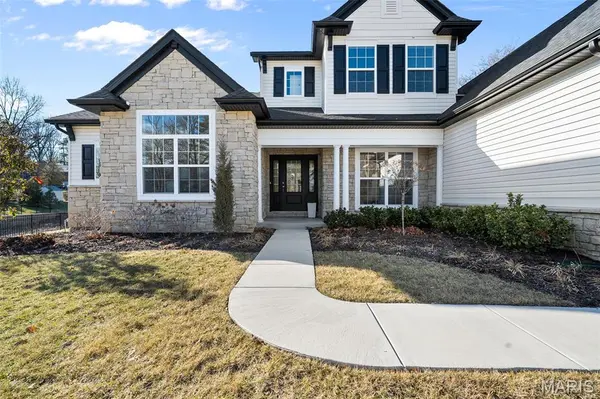
Conveniently located in Olivette and within award-winning Ladue Schools, this exceptional Freeman Homes new construction offers a rare blend of timeless elegance, thoughtful design, and elevated luxury. The architectural brilliance is immediately apparent, with an open yet intentionally defined floor plan that balances grandeur with everyday functionality.
The chef's kitchen is the heart of the home, featuring top-of-the-line appliances, premium finishes, a large center island with bar seating, a spacious walk-in pantry, and a sunlit breakfast room that flows seamlessly into the stunning living room. Here, elegant built-ins and a gas fireplace create a space that feels light, bright, and airy—yet warm, inviting, and ideal for both entertaining and everyday living.
Just off the oversized three-car garage, the main-floor laundry and mudroom offer abundant storage and a convenient sink, designed with real life in mind. A versatile den or office near the front entry features vaulted ceilings and abundant natural light and could easily serve as a sitting room, bar/lounge, play space, or additional entertaining area.
The private main-floor primary suite is thoughtfully tucked away for seclusion and relaxation, showcasing a spa-like en suite with marble floors, a soaking tub, premium fixtures, and a large custom walk-in closet.
Upstairs, three generously sized bedrooms—each with its own private full bath and walk-in closet—are connected by a spacious sitting area or family room, complete with an additional laundry hookup. The lower level offers egress and rough-ins for a full bath, providing incredible potential to finish and customize additional living space.
Expertly built, beautifully appointed, and located in one of the area's most sought-after school districts, this home is truly a standout. Don't miss the opportunity to see it before the spring market rush.
Location
State MO
County St. Louis
Area 151 - Ladue
Rooms
Basement 9 ft + Pour, Egress Window, Full, Interior Entry, Roughed-In Bath, Storage Space, Sump Pump, Unfinished
Main Level Bedrooms 1
Interior
Interior Features Built-in Features, Ceiling Fan(s), Custom Cabinetry, Eat-in Kitchen, Kitchen Island, Pantry, Separate Dining, Separate Shower, Soaking Tub, Walk-In Closet(s)
Heating Forced Air, Natural Gas
Cooling Ceiling Fan(s), Central Air, Electric
Flooring Carpet, Combination, Wood
Fireplaces Number 1
Fireplaces Type Family Room, Gas Log
Fireplace Y
Appliance Stainless Steel Appliance(s), Gas Cooktop, Dishwasher, Disposal, Freezer, Double Oven, Range Hood, Refrigerator, Wall Oven
Laundry 2nd Floor, Laundry Room, Main Level, Sink
Exterior
Parking Features true
Garage Spaces 3.0
Fence None
Utilities Available Cable Available, Electricity Connected, Natural Gas Connected, Sewer Connected, Water Connected
View Y/N No
Roof Type Architectural Shingle
Building
Lot Description Back Yard, Level
Story 1.5
Builder Name Freeman Homes
Sewer Public Sewer
Water Public
Level or Stories One and One Half
Structure Type Vinyl Siding
Schools
Elementary Schools Old Bonhomme Elem.
Middle Schools Ladue Middle
High Schools Ladue Horton Watkins High
School District Ladue
Others
Ownership Private
Acceptable Financing Cash, Conventional, Other
Listing Terms Cash, Conventional, Other
Special Listing Condition Standard
Read Less
Want to know what your home might be worth? Contact us for a FREE valuation!

Our team is ready to help you sell your home for the highest possible price ASAP
Bought with Melissa Anderson