


$699,000
$699,000
For more information regarding the value of a property, please contact us for a free consultation.
522 Westonridge CT Wildwood, MO 63021
4 Beds
4 Baths
3,174 SqFt
Key Details
Sold Price $699,000
Property Type Single Family Home
Sub Type Single Family Residence
Listing Status Sold
Purchase Type For Sale
Square Footage 3,174 sqft
Price per Sqft $220
Subdivision Crown Pointe Estates
MLS Listing ID 25080858
Sold Date 02/11/26
Style Colonial,Traditional
Bedrooms 4
Full Baths 3
Half Baths 1
HOA Fees $31/ann
Year Built 1999
Annual Tax Amount $6,622
Lot Size 0.290 Acres
Acres 0.29
Lot Dimensions 137x91
Property Sub-Type Single Family Residence
Property Description
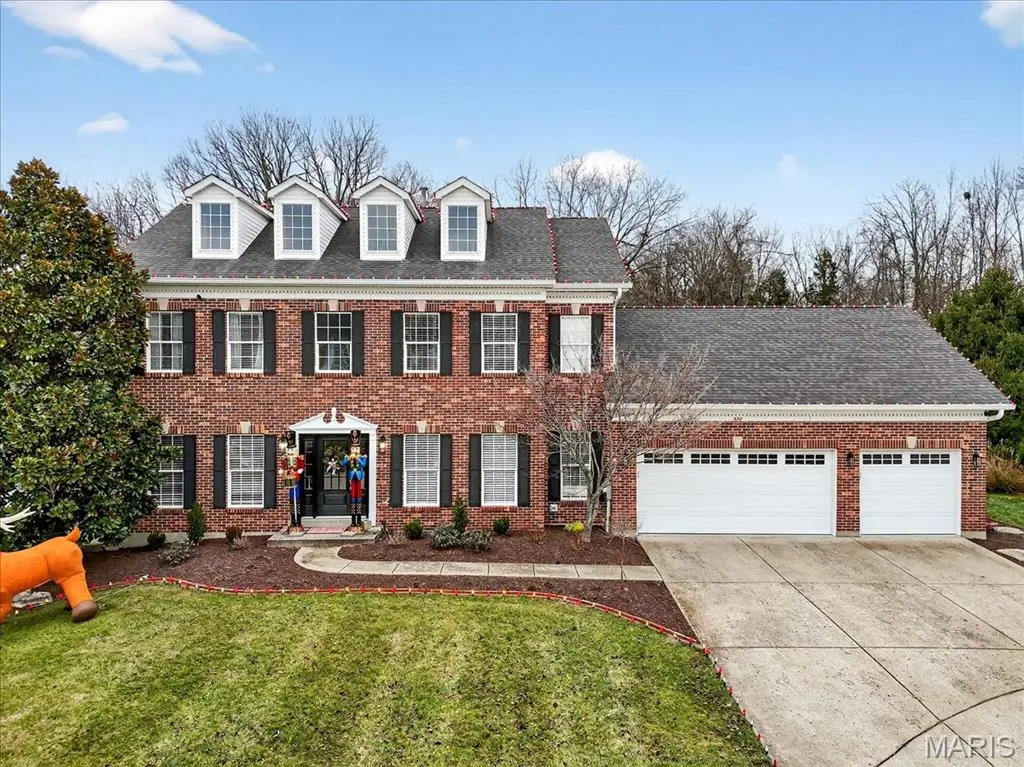
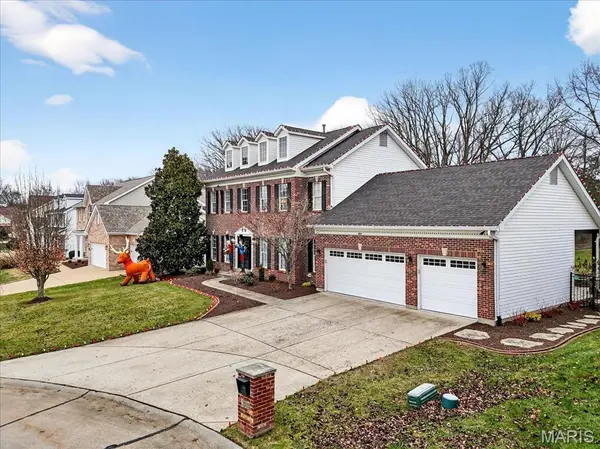
Tucked at the end of a quiet cul-de-sac and backed by mature woods, this Crown Pointe gem blends luxury, privacy, and thoughtful design. The gourmet kitchen stands out with its center island, custom cabinetry, granite surfaces, and premium appliances. A stylish serving bar with a wine rack, glass-door cabinetry, and a built-in wine cooler makes entertaining effortless in this open concept design. The main level offers a formal dining room, living room, family room with a wood-burning fireplace, laundry room, and powder room—all set atop rich hardwood floors. Upstairs, the primary suite impresses with vaulted ceilings and a beautifully remodeled spa-like bath featuring a standalone soaking tub, floor-to-ceiling tiled shower, double granite vanity, and a generous walk-in closet. Three additional bedrooms—each with its own walk-in closet—plus an updated second full bath round out the upper level. The finished lower level adds even more versatility, showcasing a granite-topped walk-behind bar, full bath, dedicated exercise space, and a cozy rec room highlighted by a stone accent wall and built-in electric fireplace. Outside you'll find a newly resurfaced deck with composite material, a covered porch, and an expansive paver patio complete with a firepit. The well sized backyard is fully fenced and backs to woods for added comfort and the utmost privacy. This yard would be perfect for a pool! All of this within walking distance to Ridge Meadows Elementary, a part of the award winning Rockwood School District. Come see for yourself! Showings will open up at the Open House Saturday 1/3 from 12-2pm.
Location
State MO
County St. Louis
Area 346 - Eureka
Rooms
Basement 8 ft + Pour, Bathroom, Partially Finished, Radon Mitigation, Storage Space, Sump Pump
Interior
Interior Features Bar, Breakfast Bar, Built-in Features, Ceiling Fan(s), Custom Cabinetry, Double Vanity, Eat-in Kitchen, Granite Counters, Kitchen Island, Open Floorplan, Recessed Lighting, Separate Dining, Shower, Storage, Vaulted Ceiling(s), Walk-In Closet(s), Wet Bar
Heating Forced Air, Natural Gas
Cooling Central Air
Flooring Hardwood
Fireplaces Number 2
Fireplaces Type Basement, Electric, Living Room, Wood Burning
Fireplace Y
Appliance Gas Cooktop, Dishwasher, Exhaust Fan, Oven, Built-In Refrigerator, Water Heater, Bar Fridge
Laundry Laundry Room, Main Level
Exterior
Exterior Feature Fire Pit, Private Yard
Parking Features true
Garage Spaces 3.0
Fence Back Yard, Fenced, Full
Utilities Available Cable Available, Electricity Available, Sewer Connected, Water Connected
Amenities Available None
View Y/N No
Roof Type Architectural Shingle
Private Pool false
Building
Lot Description Adjoins Wooded Area, Back Yard, Cul-De-Sac, Landscaped, Level, Private, Rolling Slope, Some Trees
Story 2
Sewer Public Sewer
Water Public
Level or Stories Two
Structure Type Brick Veneer,Vinyl Siding
Schools
Elementary Schools Ridge Meadows Elem.
Middle Schools Lasalle Springs Middle
High Schools Eureka Sr. High
School District Rockwood R-Vi
Others
HOA Fee Include Common Area Maintenance,Snow Removal
Ownership Private
Acceptable Financing Cash, Conventional, FHA, Private, VA Loan
Listing Terms Cash, Conventional, FHA, Private, VA Loan
Special Listing Condition Standard
Read Less
Want to know what your home might be worth? Contact us for a FREE valuation!

Our team is ready to help you sell your home for the highest possible price ASAP
Bought with Rodney Wallner