


$495,000
$500,000
1.0%For more information regarding the value of a property, please contact us for a free consultation.
7 Village DR E St Charles, MO 63303
3 Beds
4 Baths
3,500 SqFt
Key Details
Sold Price $495,000
Property Type Condo
Sub Type Condominium
Listing Status Sold
Purchase Type For Sale
Square Footage 3,500 sqft
Price per Sqft $141
Subdivision Bogey Village
MLS Listing ID 24076799
Sold Date 03/12/25
Style Traditional,Ranch/2 story,Ranch
Bedrooms 3
Full Baths 3
Half Baths 1
HOA Fees $340/mo
Year Built 1984
Annual Tax Amount $4,804
Lot Size 3,006 Sqft
Acres 0.069
Lot Dimensions see tax records
Property Sub-Type Condominium
Property Description
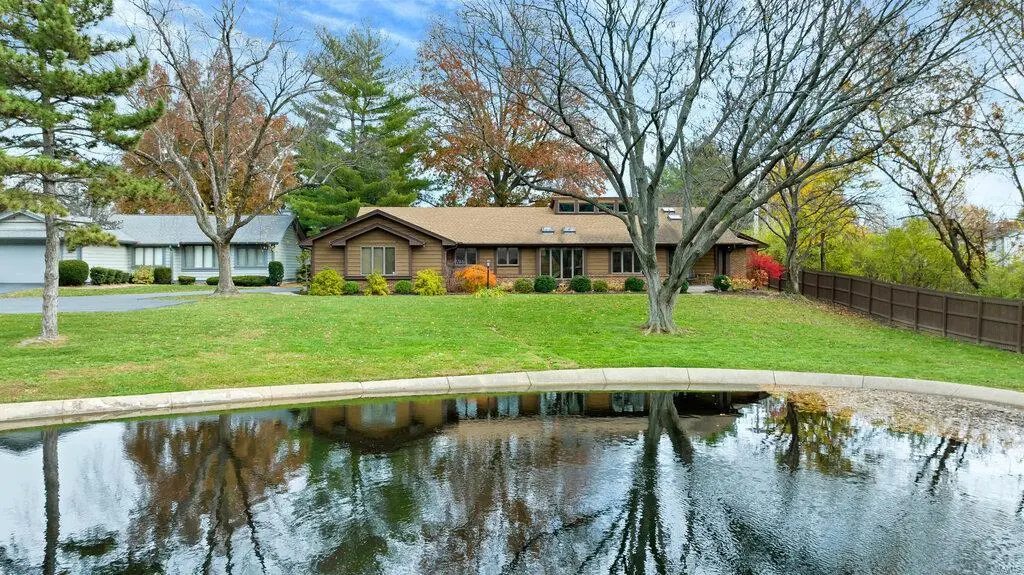
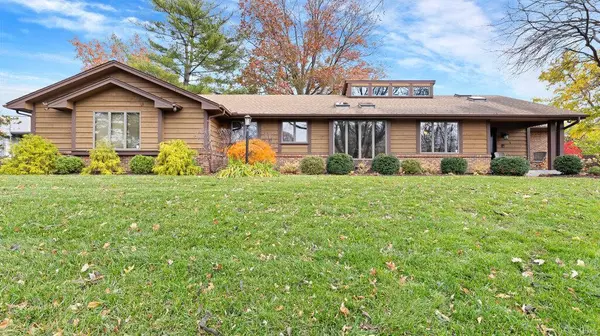
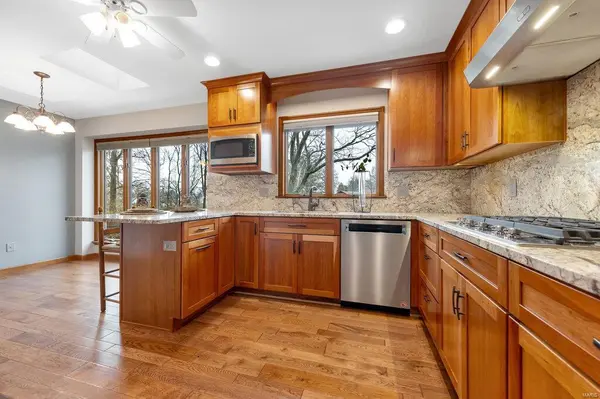
Back on the Market. Buyer got COLD Feet! This Sought after Location will MOVE you! Situated on one of the Most PREMIUM LOTS w/a Lake View! Cluster/Villa Lifestyle Home is Ready for Immediate Occupancy! Newly Constructed Covered Patio 2024, HUGE Vaulted OPEN Great Room, Vented Gas Fireplace w/Blower & Surrounded w/Built In Bookshelves, Wet Bar, Split Bedroom Plan. Formal Dining Rm. Nicely Remodeled Kitchen w/Custom Cabinets, Gas Stove, Granite Countertops & Backsplash, Refrigerator to Stay, Stainless Appliances, A True Chef's Delight. Updated Primary Suite w/Walk In Shower, Bubble Massage Tub, Plenty of Closet Space. Anderson Crank Out Windows, Skylights w/Blinds, Transom Windows w/Shades, Main Floor Laundry w/Mud Sink, Partial Finished Lower Level w/Full Bath, Sleeping Room, Rec/Family Room, Large Craft/Hobby Room w/Built in Shelving. Roof 8 Years, New Carpet in LL 2024. Central Vac, Mud Sink in MFL, Side Entry Garage. The HOA covers a Wide List (see attached docs) Schaffer Built Home Location: Other
Location
State MO
County St. Charles
Area 411 - Francis Howell North
Rooms
Basement Bathroom, Full, Partially Finished, Sleeping Area
Main Level Bedrooms 3
Interior
Interior Features Breakfast Bar, Breakfast Room, Custom Cabinetry, Granite Counters, Pantry, Central Vacuum, Separate Shower, Separate Dining, Bookcases, Open Floorplan, Special Millwork, Vaulted Ceiling(s), Walk-In Closet(s), Bar
Heating Forced Air, Natural Gas
Cooling Attic Fan, Ceiling Fan(s), Central Air, Electric
Flooring Hardwood
Fireplaces Number 1
Fireplaces Type Recreation Room, Blower Fan, Circulating, Great Room
Fireplace Y
Appliance Humidifier, Gas Water Heater, Dishwasher, Disposal, ENERGY STAR Qualified Appliances, Gas Cooktop, Refrigerator, Stainless Steel Appliance(s), Wall Oven
Laundry Main Level
Exterior
Parking Features true
Garage Spaces 2.0
Utilities Available Underground Utilities, Natural Gas Available
Amenities Available Resident Management
View Y/N No
Building
Lot Description Cul-De-Sac, Views, Waterfront, Sprinklers In Front, Sprinklers In Rear
Story 1
Builder Name Schaffer
Sewer Public Sewer
Water Public
Level or Stories One
Structure Type Wood Siding,Cedar
Schools
Elementary Schools Harvest Ridge Elem.
Middle Schools Barnwell Middle
High Schools Francis Howell High
School District Francis Howell R-Iii
Others
Ownership Private
Acceptable Financing Cash, Conventional, VA Loan
Listing Terms Cash, Conventional, VA Loan
Special Listing Condition Standard
Read Less
Want to know what your home might be worth? Contact us for a FREE valuation!

Our team is ready to help you sell your home for the highest possible price ASAP
Bought with JeremyMBarrett