
$189,000
$179,499
5.3%For more information regarding the value of a property, please contact us for a free consultation.
1045 Woodgate DR Kirkwood, MO 63122
2 Beds
2 Baths
1,344 SqFt
Key Details
Sold Price $189,000
Property Type Condo
Sub Type Condominium
Listing Status Sold
Purchase Type For Sale
Square Footage 1,344 sqft
Price per Sqft $140
Subdivision Kirkshire Condo The
MLS Listing ID 23048513
Sold Date 10/26/23
Style Other,Traditional,Garden,Apartment Style
Bedrooms 2
Full Baths 2
HOA Fees $340/mo
Year Built 1966
Annual Tax Amount $1,671
Lot Size 3,528 Sqft
Acres 0.081
Lot Dimensions 0 x 0
Property Sub-Type Condominium
Property Description
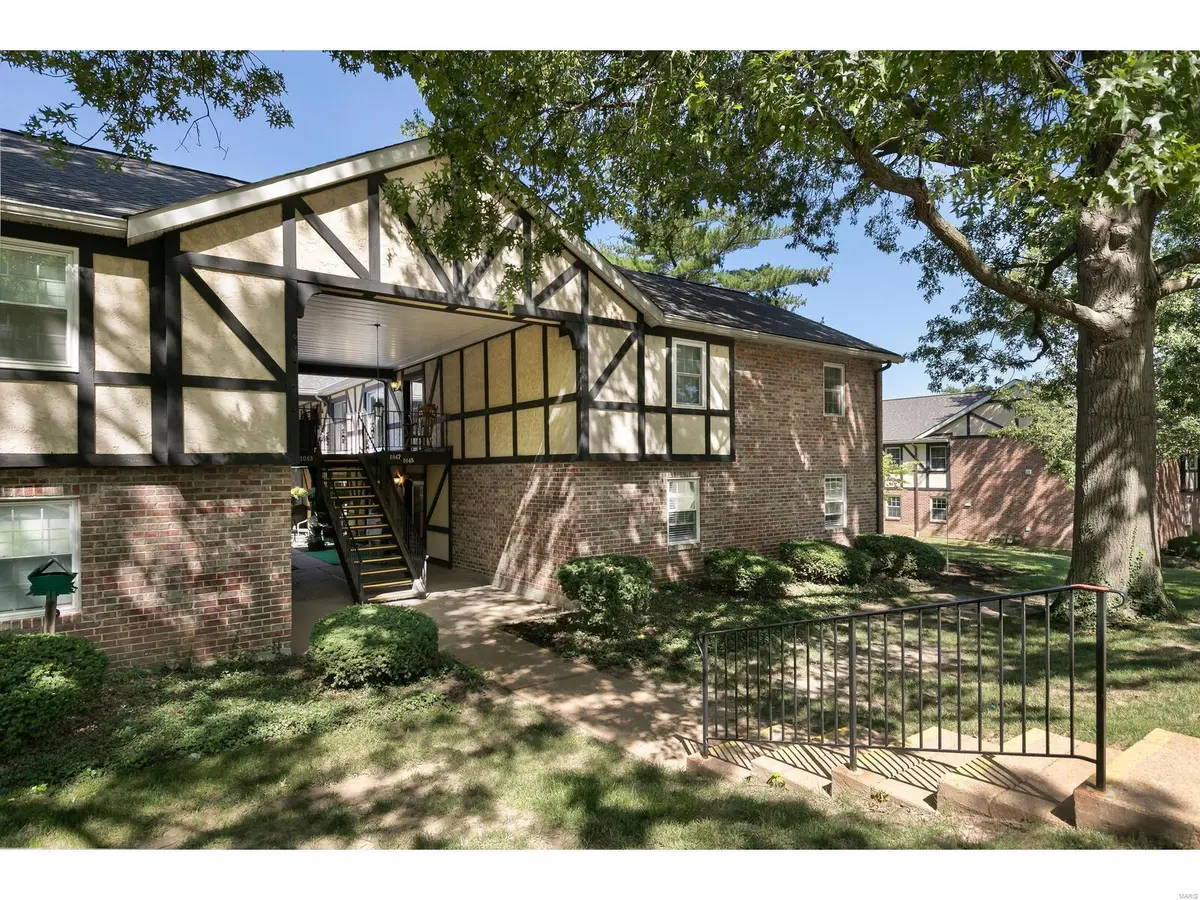
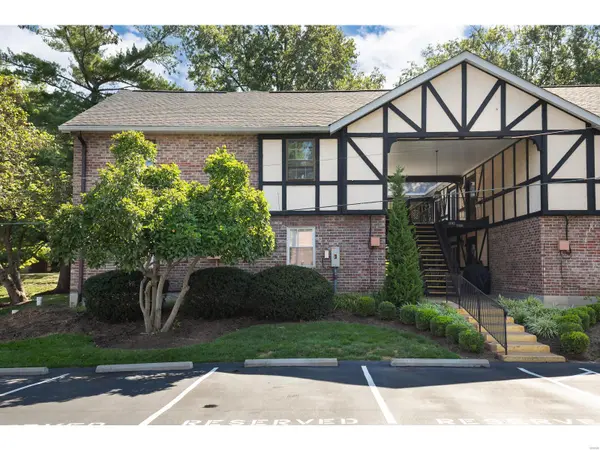
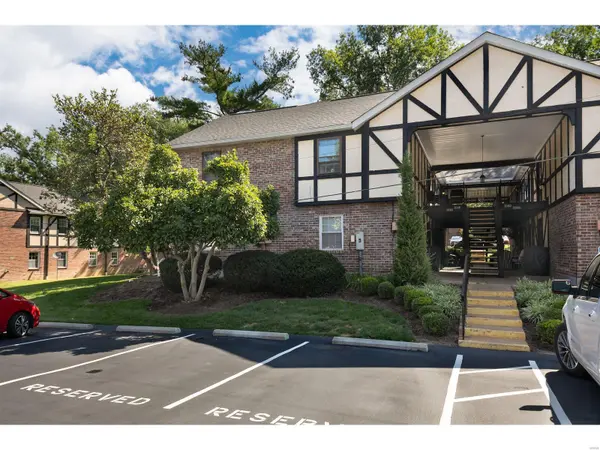
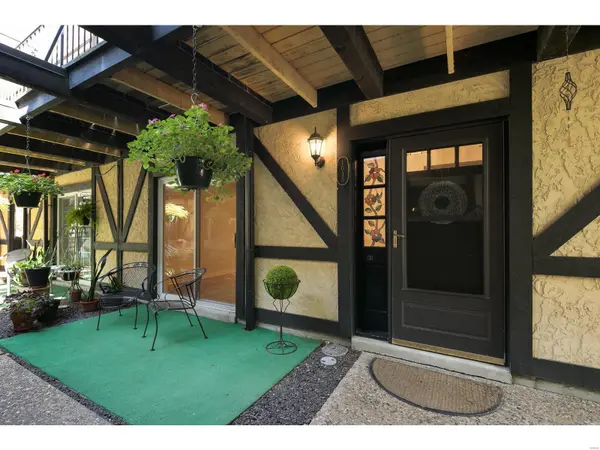
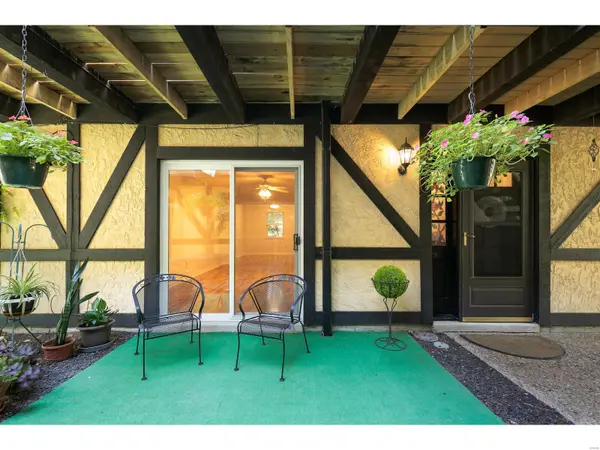
Location! Location! Location! Welcome home to this lovely two-bed, two-bath main level condo located in Kirkwood, freshly painted throughout & ready for you to move right in. Relax or entertain friends/family in the well-proportioned living room that opens to good-sized dining room. Pretty kitchen boasts custom cabinetry/tile, pantry & newer appliances. Revel in your spacious primary ensuite w/walk-in closet. Clean up your act in updated hall bath plus private laundry, equipped w/full-size washer/dryer. Love being outdoors? Sip morning coffee on front patio, or just a few steps away a park-like common area complete w/pool for summer fun. Ample storage including dedicated storage unit plus reserved parking. New blinds, New carpet. Roof-4 yrs, Some newer systems. All appliances included. Well-maintained community, conveniently located to shopping, restaurants, hospitals & HWY 270. Condo fee: pool, lawn care, snow removal, sewer, water & trash. Yes, you're going to LOVE WHERE YOU LIVE. Location: End Unit, Ground Level, Suburban
Location
State MO
County St. Louis
Area 196 - Kirkwood
Rooms
Basement None
Main Level Bedrooms 2
Interior
Interior Features Custom Cabinetry, Eat-in Kitchen, Pantry, Dining/Living Room Combo, Open Floorplan, Special Millwork, Walk-In Closet(s), Shower, Storage, Entrance Foyer
Heating Natural Gas, Forced Air
Cooling Ceiling Fan(s), Central Air, Electric
Flooring Carpet
Fireplace Y
Appliance Gas Water Heater, Dishwasher, Disposal, Dryer, Microwave, Electric Range, Electric Oven, Refrigerator, Washer
Laundry Washer Hookup, Main Level, In Unit
Exterior
Exterior Feature No Step Entry
Parking Features false
Pool In Ground
Amenities Available Association Management, Outside Management
View Y/N No
Building
Lot Description Near Public Transit
Sewer Public Sewer
Water Public
Structure Type Brick
Schools
Elementary Schools Westchester Elem.
Middle Schools North Kirkwood Middle
High Schools Kirkwood Sr. High
School District Kirkwood R-Vii
Others
HOA Fee Include Insurance,Maintenance Grounds,Maintenance Parking/Roads,Pool,Sewer,Snow Removal,Trash,Water
Ownership Private
Acceptable Financing Cash, Conventional
Listing Terms Cash, Conventional
Special Listing Condition Standard
Read Less
Want to know what your home might be worth? Contact us for a FREE valuation!

Our team is ready to help you sell your home for the highest possible price ASAP
Bought with JenniferADavies