
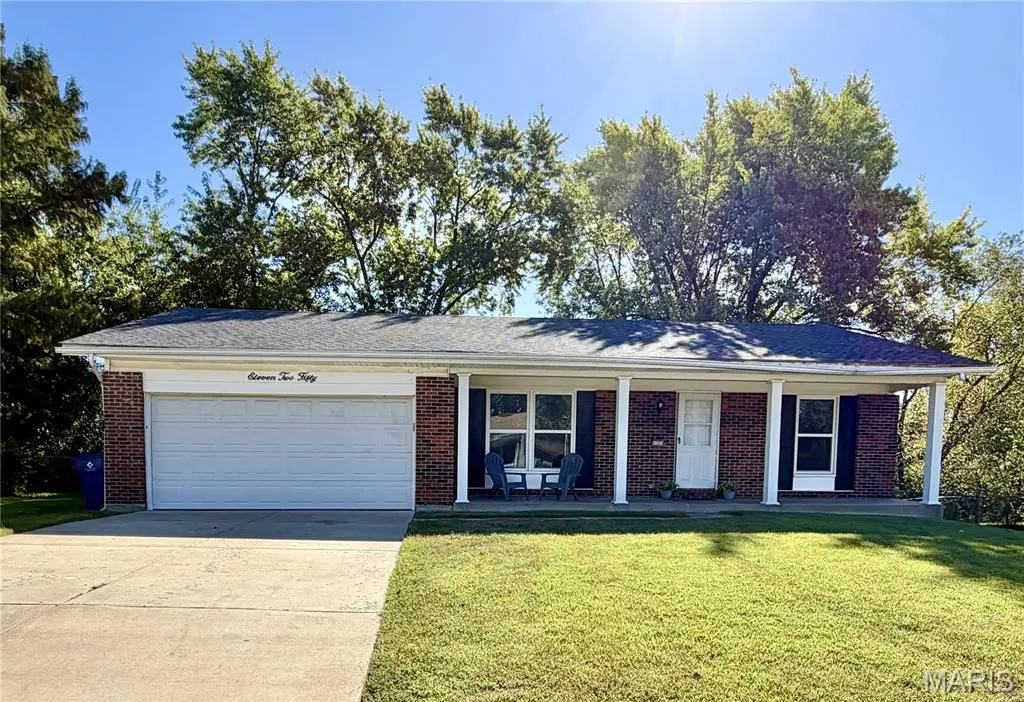

11250 Ashcroft LN St Louis, MO 63136
3 Beds
2 Baths
1,333 SqFt
UPDATED:
Key Details
Property Type Single Family Home
Sub Type Single Family Residence
Listing Status Coming Soon
Purchase Type For Sale
Square Footage 1,333 sqft
Price per Sqft $150
Subdivision Parkmont Estates 4
MLS Listing ID 26063907
Style Ranch
Bedrooms 3
Full Baths 2
Year Built 1969
Annual Tax Amount $2,702
Lot Size 9,883 Sqft
Acres 0.2269
Property Sub-Type Single Family Residence
Property Description
The big-ticket updates are already checked off the list: **new A/C in 2020, new roof in 2020, new furnace in 2021, new kitchen cabinets in 2021, some new windows in 2021, updated bathrooms in 2021, and a new electrical panel in 2021**.
The basement is sparkling clean with freshly painted floors and walls—yes, a basement you may actually want people to see. Outside, enjoy the covered front porch, large deck, and private backyard with plenty of room to relax, entertain, or simply enjoy having some space of your own. There is even an oversized shed offering more storage in the backyard.
A **pre-listing inspection is available for buyer review**, so buyers can appreciate just how much has already been taken care of. Professional interior photos coming soon. Virtual 360 tour is available below.
Location
State MO
County St. Louis
Area 46 - Hazelwood East
Rooms
Basement Full
Main Level Bedrooms 3
Interior
Heating Forced Air
Cooling Central Air
Fireplace N
Exterior
Parking Features true
Garage Spaces 2.0
Utilities Available Cable Available
View Y/N No
Building
Lot Description Back Yard
Story 1
Sewer Public Sewer
Water Public
Level or Stories One
Structure Type Brick
Schools
Elementary Schools Grannemann Elem.
Middle Schools East Middle
High Schools Hazelwood East High
School District Hazelwood
Others
Ownership Private
Acceptable Financing Cash, Conventional
Listing Terms Cash, Conventional
Special Listing Condition Listing As Is
Virtual Tour https://my.360tourlink.com/b0684dca-3547-49cc-a274-b6c60141b277?type=unbranded