
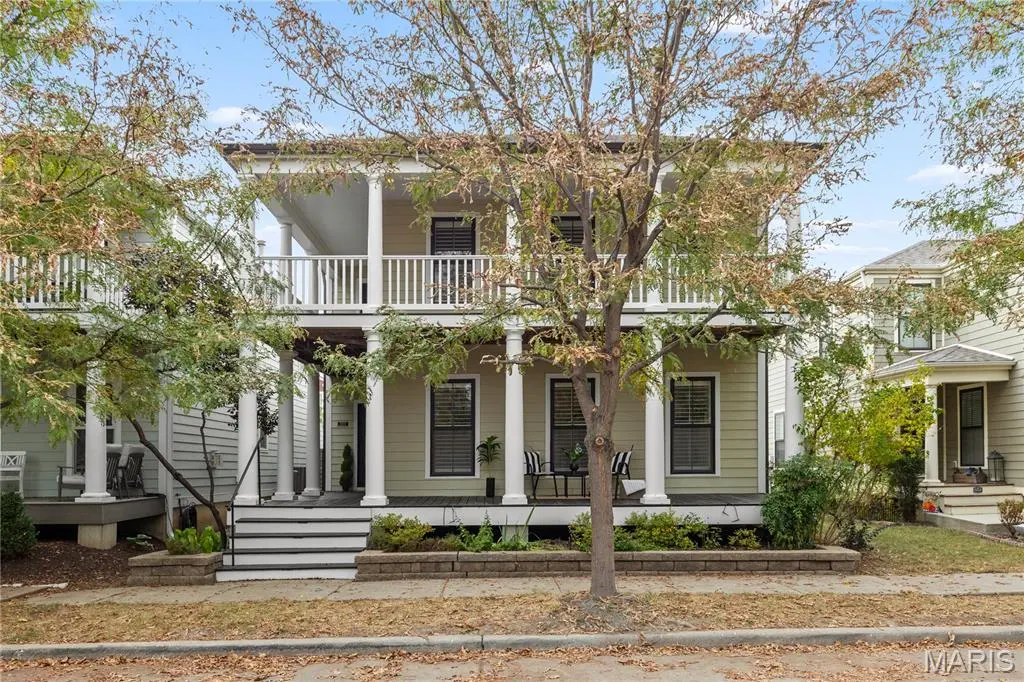
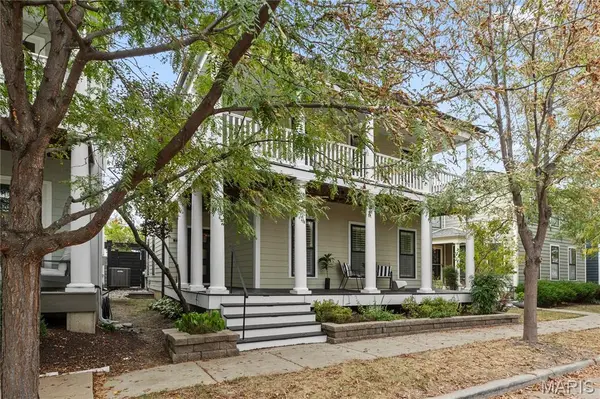
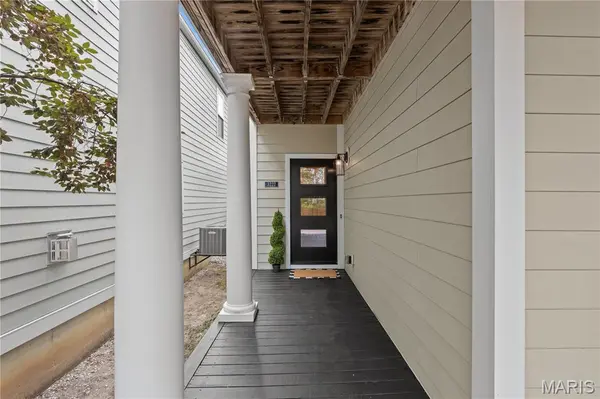
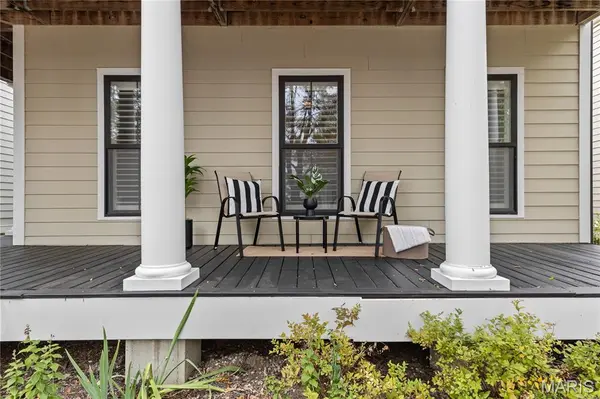


3222 Starkville ST St Charles, MO 63301
4 Beds
4 Baths
2,742 SqFt
Open House
Fri Oct 09, 4:30pm - 6:30pm
Sat Oct 10, 1:00pm - 3:00pm
Sun Oct 11, 1:00pm - 3:00pm
UPDATED:
Key Details
Property Type Single Family Home
Sub Type Single Family Residence
Listing Status Coming Soon
Purchase Type For Sale
Square Footage 2,742 sqft
Price per Sqft $180
Subdivision New Town At St Chas #10
MLS Listing ID 26055155
Style Other,Traditional
Bedrooms 4
Full Baths 3
Half Baths 1
HOA Fees $1,065/ann
Year Built 2012
Annual Tax Amount $5,414
Lot Size 3,049 Sqft
Acres 0.07
Property Sub-Type Single Family Residence
Property Description
The main level features hand-scraped wood-look flooring, recessed lighting, a powder room, main-floor laundry, and a living room anchored by a gas fireplace. The kitchen offers granite countertops, a center island with counter seating, tile backsplash, stainless steel appliances, pendant lighting, ample cabinetry, and a built-in desk area. A walk-in pantry and a butler's pantry with a coffee station add function, and the kitchen opens to a dining space with a crystal chandelier and direct courtyard access.
Upstairs, a multitone wood plank accent wall frames the landing, and a flex space opens directly onto the covered second-story porch. The primary suite includes a tray ceiling, a sliding barn door, a walk-in closet, and an upgraded bath with a tiled walk-in shower, tiled soaking tub, and double vanity. Two additional bedrooms and a full hall bath complete the upper level.
The partially finished lower level, with an 8-ft pour, adds a spacious rec room, a fourth bedroom with an egress window, a full bath with a walk-in shower, and generous storage.
Outside, the gated courtyard features a paver patio, custom pergolas over lounge and dining areas with built-in bench seating, a water feature, a privacy fence, landscape lighting, and Japanese maples.
Located in the Orchard Farm School District within New Town's golf cart community, with access to lakes, canals, a beach, pools, a lazy river, parks, walking trails, shops, restaurants, amphitheater events and more.
Location
State MO
County St. Charles
Area 405 - Orchard Farm
Rooms
Basement 8 ft + Pour, Bathroom, Partially Finished, Full
Interior
Interior Features Built-in Features, Ceiling Fan(s), Pantry, Shower, Walk-In Closet(s), Walk-In Pantry
Heating Natural Gas
Cooling Central Air
Flooring Carpet, Luxury Vinyl, Tile
Fireplaces Number 1
Fireplaces Type Living Room
Fireplace Y
Appliance Cooktop, Dishwasher, Microwave, Oven, Refrigerator, Water Heater
Laundry Laundry Room, Main Level
Exterior
Exterior Feature Balcony, Entry Steps/Stairs, Other, Private Yard
Parking Features true
Garage Spaces 2.0
Fence Back Yard, Fenced, Gate, Wood
Pool Community
Utilities Available Electricity Available, Natural Gas Connected, Underground Utilities
Amenities Available Common Ground, Lake, Park, Playground, Pool, Indoor Pool
View Y/N No
Roof Type Architectural Shingle
Private Pool false
Building
Lot Description Back Yard, Landscaped, Some Trees
Story 2
Builder Name McBride
Sewer Public Sewer
Water Public
Level or Stories Two
Structure Type Vinyl Siding
Schools
Elementary Schools Orchard Farm Elem.
Middle Schools Orchard Farm Middle
High Schools Orchard Farm Sr. High
School District Orchard Farm R-V
Others
HOA Fee Include Maintenance Parking/Roads,Common Area Maintenance,Pool,Snow Removal
Ownership Private
Acceptable Financing Cash, Conventional, FHA, VA Loan
Listing Terms Cash, Conventional, FHA, VA Loan
Special Listing Condition Standard