

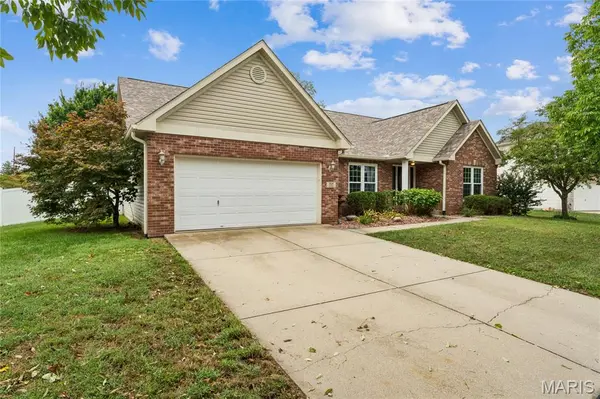
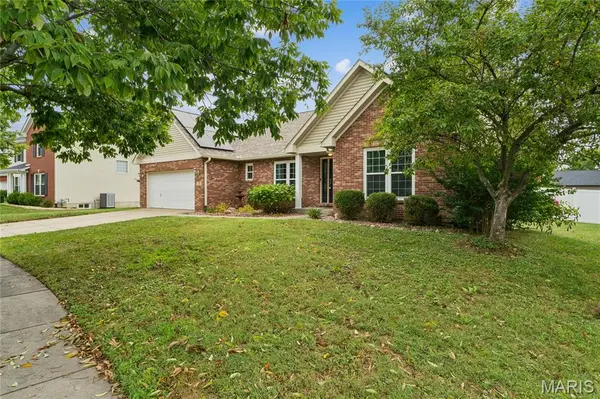



964 Prairie XING O'fallon, IL 62269
5 Beds
3 Baths
2,590 SqFt
UPDATED:
Key Details
Property Type Single Family Home
Sub Type Single Family Residence
Listing Status Active
Purchase Type For Sale
Square Footage 2,590 sqft
Price per Sqft $154
Subdivision The Estates
MLS Listing ID 26055814
Style Ranch,Traditional
Bedrooms 5
Full Baths 3
HOA Fees $380/ann
Year Built 2005
Annual Tax Amount $8,245
Lot Size 10,454 Sqft
Acres 0.24
Property Sub-Type Single Family Residence
Property Description
The kitchen delivers with granite countertops, a breakfast bar, walk-in pantry, stainless steel appliances, and a gas range. The split-bedroom design gives everyone a little breathing room, with two secondary bedrooms sharing an updated full bath and a generous primary suite featuring a walk-in closet, jetted tub, separate shower, and double vanity. A dedicated office with a stylish barn door adds flexibility and may also serve as an additional bedroom. Main-floor laundry means fewer trips up and down the stairs, always a win.
The lower level offers loads of possibilities, including a bathroom and plenty of space for a gym, hobby room, future living area, storage, or the holiday decorations you're definitely going to organize this year.
Outside, enjoy a fully fenced backyard with a new fence in 2025, large patio, and fire pit area ready for evenings with friends, quiet weekends, or that patio furniture collection that somehow keeps growing. A new roof in 2025 adds peace of mind, while the home's solar system offers another energy feature for the next owner. Solar is subject to an existing transferable Power Purchase Agreement; buyer qualification and assumption apply.
Conveniently located near the O'Fallon YMCA, parks, shopping, dining, Downtown O'Fallon, Scott Air Force Base, and major commuter routes, this home keeps everyday conveniences and local favorites close at hand.
Flexible, well-located, and full of possibilities, 964 Prairie Crossing delivers the space, comfort, and convenience that make everyday living easy. Come see why this O'Fallon ranch deserves a spot at the top of your list.
Location
State IL
County St. Clair
Rooms
Basement Bathroom, Egress Window, Partially Finished, Sleeping Area, Storage Space, Sump Pump
Main Level Bedrooms 4
Interior
Interior Features Ceiling Fan(s), Dining/Living Room Combo, Granite Counters, Pantry, Sound System, Walk-In Closet(s), Walk-In Pantry
Heating Forced Air, Natural Gas
Cooling Central Air, Electric
Flooring Carpet, Concrete, Tile, Wood
Fireplaces Number 1
Fireplaces Type Gas, Living Room
Fireplace Y
Appliance Stainless Steel Appliance(s), Gas Cooktop, Dishwasher, Disposal, Dryer, Microwave, Oven, Refrigerator, Water Heater
Laundry Main Level
Exterior
Exterior Feature Private Yard
Parking Features true
Garage Spaces 2.0
Fence Back Yard, Vinyl
Utilities Available Natural Gas Available
Amenities Available Association Management
View Y/N No
Private Pool false
Building
Lot Description Back Yard, Front Yard, Landscaped, Near Park
Story 1
Sewer Public Sewer
Water Public
Level or Stories One
Structure Type Brick Veneer,Vinyl Siding
Schools
Elementary Schools Ofallon Dist 90
Middle Schools Ofallon Dist 90
High Schools Ofallon
School District O Fallon Dist 90
Others
HOA Fee Include Common Area Maintenance
Acceptable Financing 1031 Exchange, Cash, Contract, Conventional, FHA, VA Loan
Listing Terms 1031 Exchange, Cash, Contract, Conventional, FHA, VA Loan
Special Listing Condition Standard
Virtual Tour https://hommati.tours/tour/2711384?play=no&mls=yes