


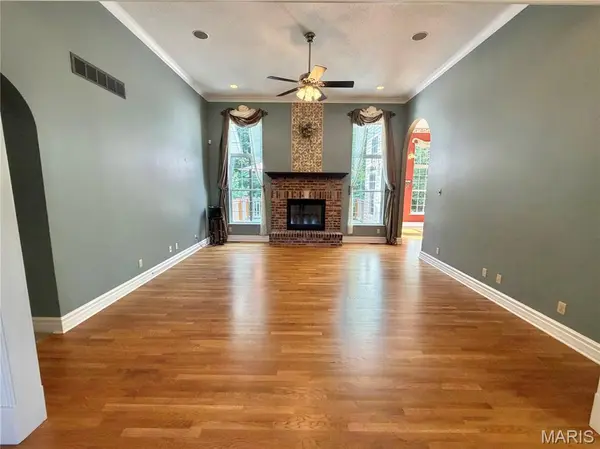


6 Timberwood DR Maryville, IL 62062
3 Beds
4 Baths
3,692 SqFt
Open House
Sat Sep 05, 2:00pm - 4:00pm
Sun Sep 06, 2:00pm - 4:00pm
UPDATED:
Key Details
Property Type Single Family Home
Sub Type Single Family Residence
Listing Status Coming Soon
Purchase Type For Sale
Square Footage 3,692 sqft
Price per Sqft $148
Subdivision Fox Mill Estates
MLS Listing ID 26055612
Style Ranch
Bedrooms 3
Full Baths 3
Half Baths 1
HOA Fees $150/ann
Year Built 2002
Annual Tax Amount $9,590
Lot Size 0.374 Acres
Acres 0.3741
Lot Dimensions 120.53 X 135.21 IRREGULAR
Property Sub-Type Single Family Residence
Property Description
The spacious main level offers an inviting living room with a cozy fireplace and an impressive kitchen featuring an abundance of cabinetry and appliances that stay with the home. The large main-level laundry room is a dream, complete with a sink and plenty of additional cabinetry for storage.
The spacious primary suite offers a private retreat with its own ensuite bathroom featuring a separate shower and relaxing jetted tub. Additional bedrooms and baths provide plenty of space for family and guests.
The finished walkout lower level expands the living space with a large family room centered around a second fireplace, a second kitchen, built-in bar, and an abundance of storage. This versatile level is perfect for entertaining, extended family, guests, or additional living space.
Step outside and enjoy the beautifully wooded backdrop from the back deck and multiple patio areas. The backyard backs to trees, providing a peaceful and private setting. The hot tub stays, making the outdoor space ready for relaxation and entertaining.
A spacious 3-car garage provides plenty of room for vehicles, toys, and additional storage. With its beautiful finishes, generous living spaces, exceptional storage, multiple entertaining areas, and serene wooded setting, this Fox Mill Estates ranch is a must see!
Location
State IL
County Madison
Rooms
Basement 8 ft + Pour
Main Level Bedrooms 2
Interior
Heating Forced Air
Cooling Ceiling Fan(s), Central Air
Flooring Carpet, Ceramic Tile, Hardwood
Fireplaces Number 2
Fireplaces Type Basement, Family Room, Living Room
Fireplace Y
Laundry Laundry Room, Main Level
Exterior
Parking Features true
Garage Spaces 3.0
Utilities Available Electricity Connected, Natural Gas Connected, Sewer Connected, Water Connected
Amenities Available None
View Y/N No
Roof Type Architectural Shingle
Building
Lot Description Adjoins Wooded Area
Story 1
Sewer Public Sewer
Water Public
Level or Stories One
Structure Type Brick,Concrete,Vinyl Siding
Schools
Elementary Schools Collinsville Dist 10
Middle Schools Collinsville Dist 10
High Schools Collinsville
School District Collinsville Dist 10
Others
HOA Fee Include Maintenance Grounds
Ownership Private
Acceptable Financing Cash, Conventional, FHA, VA Loan
Listing Terms Cash, Conventional, FHA, VA Loan
Special Listing Condition Standard