

310 W Mill ST, Staunton, IL 62088
See all 39 photos
310 W Mill ST, Staunton, IL 62088,Video Tour
310 W Mill ST, Staunton, IL 62088
REQUEST A TOUR If you would like to see this home without being there in person, select the "Virtual Tour" option and your agent will contact you to discuss available opportunities.
In-PersonVirtual Tour
$ 234,900
Est. payment /mo
Coming Soon

310 W Mill ST Staunton, IL 62088

3 Beds

2 Baths

1,693 SqFt


Open House

Sat Sep 05, 11:00am - 12:30pm

UPDATED:

Key Details

Property Type Single Family Home

Sub Type Single Family Residence

Listing Status Coming Soon

Purchase Type For Sale

Square Footage 1,693 sqft

Price per Sqft $138

Subdivision Carmacs Edwards & Otwells Add

MLS Listing ID 26054940

Style Ranch

Bedrooms 3

Full Baths 2

Year Built 1986

Annual Tax Amount $3,136

Lot Size 0.331 Acres

Acres 0.3306

Lot Dimensions 120x120

Property Sub-Type Single Family Residence

Property Description

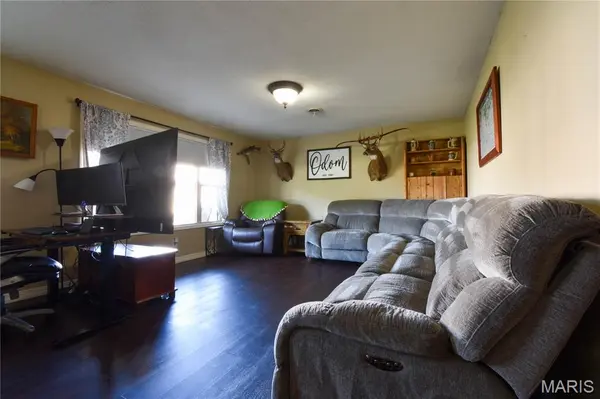
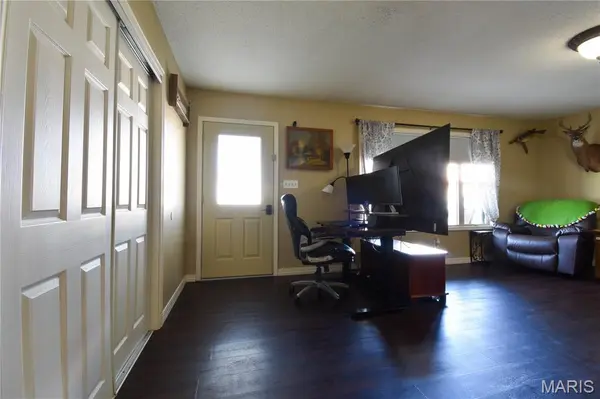
Step into style, comfort, and effortless one-level living at 310 W Mill Street, right in the heart of Staunton! Designed with both everyday living and entertaining in mind, this beautifully updated and exceptionally well-maintained 3-bedroom, 2-bath ranch features a spacious open layout that creates an inviting flow from the moment you step through the easy-access front door. The thoughtful floor plan provides comfortable, accessible living throughout. With everything conveniently located on one level, generously sized rooms, extra-wide hallways, 36-inch doorways, and an easy-entry garage, this home offers an easy-to-navigate layout that may be especially appealing to those seeking enhanced accessibility and wheelchair-friendly living. The home boasts three comfortable bedrooms and two full bathrooms, including a highly functional second bathroom and laundry room combination equipped with an extra-wide shower. The beautifully updated kitchen serves as the heart of the home, featuring striking dark cabinetry, ample space for meal preparation, and a seamless connection to the spacious dining area. From there, the expansive living room offers plenty of room to relax, gather, and make yourself at home.The story of this home continues outdoors, where relaxation takes center stage. Outside, enjoy a charming private reading nook—the perfect place to sip your morning coffee, unwind with a good book, or simply enjoy a quiet moment outdoors. A cozy 3-season sunroom opens directly onto a patio perfect for summer BBQs. Nestled on a generous, landscaped corner lot, the exterior also features a 10x18 shed with a rear potting area ready for your gardening projects. Beyond the property lines, the location writes its own perfect chapter. You are just a pleasant, easy stroll away from local restaurants, summer concerts in the park, and Staunton's beloved 4th of July parade. Combining updated finishes, spacious living areas, thoughtful design, and the convenience of single-level living, this home offers the perfect blend of comfort, style, and functionality. Don't miss your opportunity to make this beautifully maintained property your own!

Location

State IL

County Macoupin

Rooms

Basement None

Main Level Bedrooms 3

Interior

Heating Forced Air, Natural Gas

Cooling Central Air, Electric

Fireplace N

Laundry Main Level

Exterior

Parking Features true

Garage Spaces 2.0

Utilities Available Cable Connected, Electricity Connected, Natural Gas Connected, Phone Connected, Sewer Connected, Water Connected

View Y/N No

Private Pool false

Building

Lot Description Level

Story 1

Sewer Public Sewer

Water Public

Level or Stories One

Structure Type Cedar,Wood Siding

Schools

Elementary Schools Staunton Dist 6

Middle Schools Staunton Dist 6

High Schools Staunton

School District Staunton Dist 6

Others

Acceptable Financing Cash, Conventional, VA Loan

Listing Terms Cash, Conventional, VA Loan

Special Listing Condition Standard

Virtual Tour https://my.matterport.com/show/?m=wn2t4UpKYfc&mls=1


Listed by Matthew Cisler • Cisler & Associates Real Estate
Shari Whay

Shari Whay

Agent License ID: 2014043859

+1(314) 550-9493

GET MORE INFORMATION

Name
Phone*
Message

Go tour this home

310 W Mill ST