

330 Woodlawn Terrace CT, Ballwin, MO 63021
See all 36 photos
330 Woodlawn Terrace CT, Ballwin, MO 63021
REQUEST A TOUR If you would like to see this home without being there in person, select the "Virtual Tour" option and your agent will contact you to discuss available opportunities.
In-PersonVirtual Tour
$ 475,000
Est. payment /mo
Save
New

330 Woodlawn Terrace CT Ballwin, MO 63021

3 Beds

2 Baths

2,004 SqFt


UPDATED:

Key Details

Property Type Single Family Home

Sub Type Single Family Residence

Listing Status Active

Purchase Type For Sale

Square Footage 2,004 sqft

Price per Sqft $237

Subdivision Ridges Of Oakwood Farms

MLS Listing ID 26054367

Style Atrium,Ranch

Bedrooms 3

Full Baths 2

HOA Fees $125/ann

Year Built 1995

Annual Tax Amount $5,025

Lot Size 0.270 Acres

Acres 0.27

Property Sub-Type Single Family Residence

Property Description

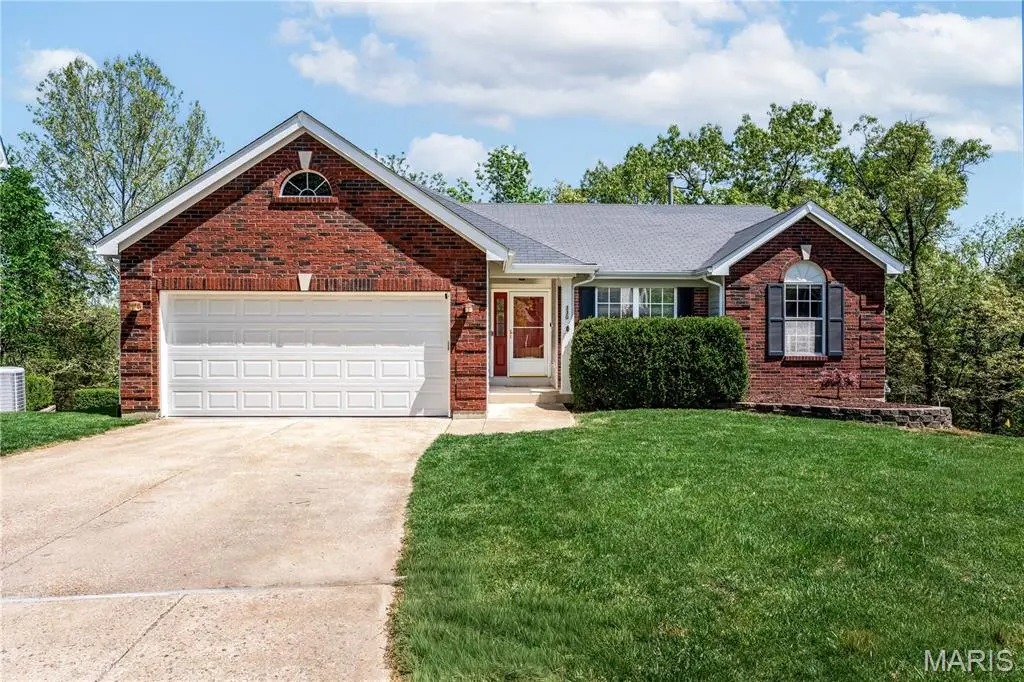
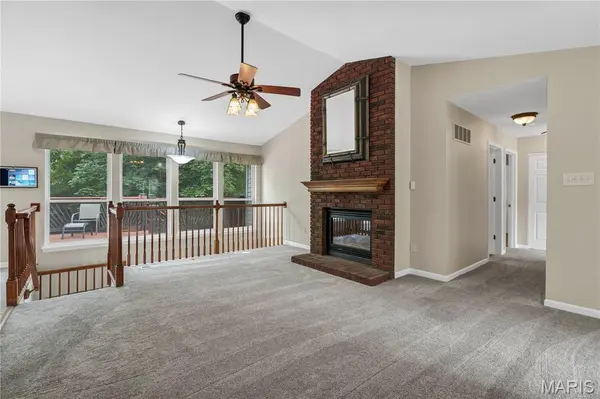
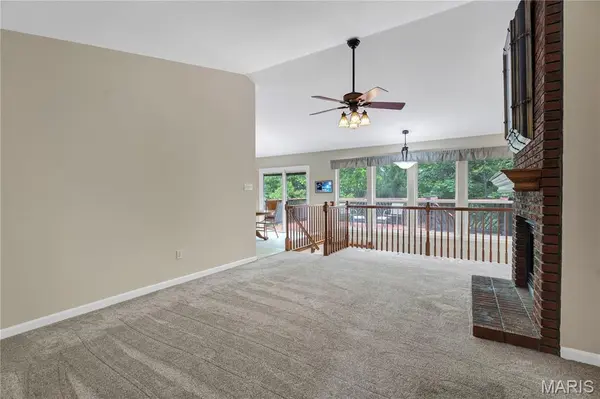
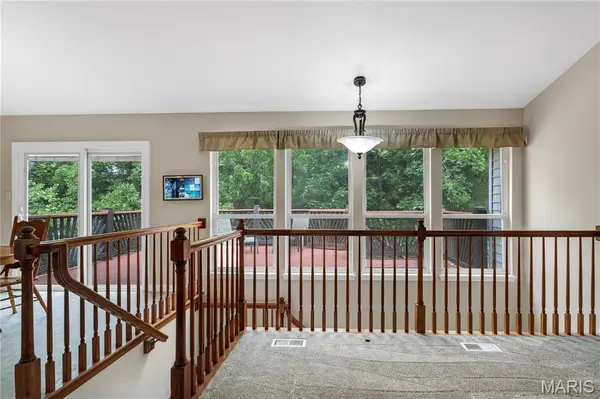
Located in the top-rated Rockwood School District, this truly move-in ready 3-bedroom, 2-bath atrium ranch has a finished lower-level offering a seamless blend of style, comfort, and everyday functionality. Tucked away on a quiet cul-de-sac and backing to picturesque woods, this home provides a sense of privacy and tranquility. The spaces have been designed for the way you want to live-from a convenient main floor laundry to a versatile lower-level which includes a den and your own private theater room complete with surround sound and a fireplace for memorable movie nights. The large studio area is perfect for martial arts, yoga, or other creative pursuits (and could even be a 4th bedroom), along with a full bath rough-in. The vaulted Great Room has a full wall of atrium windows framing tranquil, wooded views. A full masonry gas fireplace is perfect for enjoying a crisp evening. The updated kitchen is both warm and functional with Smart home SS appliances that elevate everyday living—making shopping, cooking, and cleanup not just simple, but truly enjoyable. The vaulted primary suite has a generous walk-in closet and an ensuite bath enhanced by surround sound and capturing those private, relaxing, wooded views for a spa-like experience. Two additional bedrooms are thoughtfully positioned and share a nicely updated hall bath. Step out to the expansive two-tier deck—easily accessed from both the dining area and the lower-level den-where you can savor morning coffee, enjoy relaxed outdoor dinners, or entertain guests while surrounded by peaceful, wooded views. The lower tier has extra structural support and electricity if you want to add a hot tub. The deck has just been repaired and repainted so that everything has passed the Ballwin occupancy inspection. The Roof is just 11 years old, and the HVAC equipment is in great shape. There are also a 2020 Water Heater and a 2023 Culligan Water Softener. Built-in storage shelves in the utility area and in the oversized 2 car garage (which was recently enhanced with a LT warranty polyurea pebbled floor) provide plenty of extra storage. This home is equipped with a load of security features as well. Located within the neighborhood is the trailhead to the Roger Klamberg Woods Conservation Area, connecting you to miles of protected woodland trails and Bluebird Park's amenities. Other much loved Ballwin features include the North Pointe outdoor pool and recreation area, the community center and the Ballwin golf club.

Location

State MO

County St. Louis

Area 348 - Marquette

Rooms

Basement 9 ft + Pour, Bath/Stubbed, Egress Window, Partially Finished, Full, Radon Mitigation, Storage Space, Walk-Out Access

Main Level Bedrooms 3

Interior

Heating Forced Air, Natural Gas

Cooling Ceiling Fan(s), Central Air

Fireplaces Number 2

Fireplaces Type Electric, Family Room, Gas, Great Room

Fireplace Y

Appliance ENERGY STAR Qualified Dishwasher, Disposal, Exhaust Fan, Plumbed For Ice Maker, Microwave, Free-Standing Electric Oven, ENERGY STAR Qualified Refrigerator, Washer/Dryer, Gas Water Heater, Water Softener

Laundry Main Level

Exterior

Parking Features true

Garage Spaces 2.0

Utilities Available Cable Available, Underground Utilities

Amenities Available Common Ground

View Y/N Yes

View Trees/Woods

Building

Lot Description Adjoins Common Ground, Adjoins Wooded Area, Cul-De-Sac

Story 1

Sewer Public Sewer

Water Public

Level or Stories One

Structure Type Brick Veneer,Vinyl Siding

Schools

Elementary Schools Ballwin Elem.

Middle Schools Selvidge Middle

High Schools Marquette Sr. High

School District Rockwood R-Vi

Others

HOA Fee Include Common Area Maintenance

Acceptable Financing Cash, Conventional, FHA, VA Loan

Listing Terms Cash, Conventional, FHA, VA Loan

Special Listing Condition Standard


Listed by Shah Smith • Coldwell Banker Realty - Gundaker
Shari Whay

Shari Whay

Agent License ID: 2014043859

+1(314) 550-9493

GET MORE INFORMATION

Name
Phone*
Message

Go tour this home

330 Woodlawn Terrace CT