



1324 Highway O Rolla, MO 65401
4 Beds
4 Baths
2,142 SqFt
UPDATED:
Key Details
Property Type Single Family Home
Sub Type Single Family Residence
Listing Status Active
Purchase Type For Sale
Square Footage 2,142 sqft
Price per Sqft $167
MLS Listing ID 26022196
Style Traditional
Bedrooms 4
Full Baths 2
Half Baths 2
Year Built 1962
Annual Tax Amount $1,816
Lot Size 1.030 Acres
Acres 1.03
Lot Dimensions 165'x 272'
Property Sub-Type Single Family Residence
Property Description
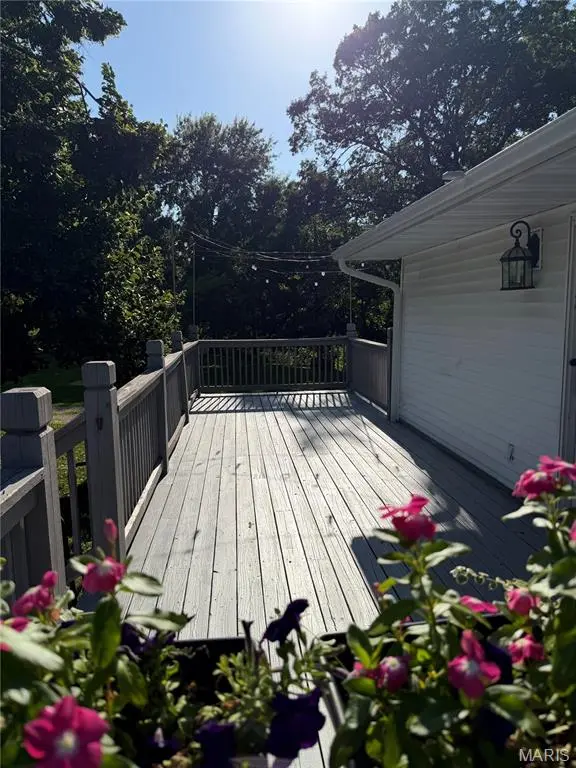
This spacious 4-bedroom home offers 2 full bathrooms, 2 half bathrooms, MAIN-LEVEL BEDROOMS, main-level laundry, an unfinished basement, and a tuck-under 2-car garage. The open living and dining area is filled with natural light and features engineered hardwood flooring, a striking wood-burning stone fireplace, and sliding glass doors leading to the spacious back deck.
The inviting primary suite showcases exposed wood beams, a walk-in closet, private bathroom, and a large Andersen window overlooking the scenic surroundings. Three additional bedrooms are also conveniently located on the main level.
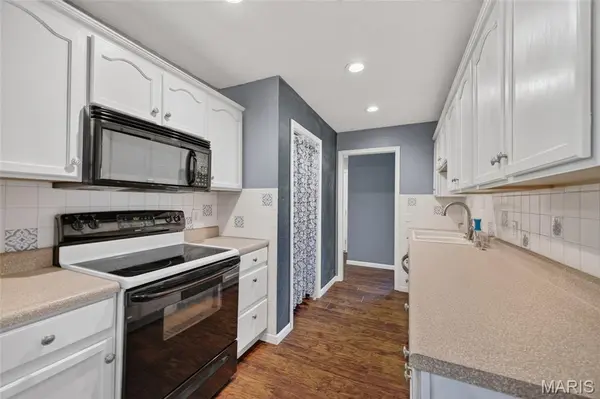
The unfinished basement provides outstanding potential for future living space, a home gym, recreation room, workshop, or additional storage and already includes a half bathroom. Recent improvements include a NEW HVAC SYSTEM installed in 2024, a new dishwasher in 2025, an upgraded 50-gallon propane water heater, updated lighting, and a remodeled guest bedroom.
Outside, you'll find a circle driveway with abundant parking, a 50-AMP RV HOOKUP, spacious back deck, and room to enjoy the outdoors. The sellers also plan to solid-stain the back deck and leave the lawn mower and select living-room bookshelves for the new owner.
If you're searching for a 4-bedroom home with acreage, lake views, an assumable mortgage, RV accommodations, basement potential, and convenient access to Rolla amenities, 1324 Highway O deserves a closer look. Schedule your private showing today!
Measurements and acreage are approximate. Loan assumption is subject to buyer qualification and lender approval.
Location
State MO
County Phelps
Area 796 - Rolla
Rooms
Basement Bathroom, Unfinished, Walk-Out Access
Main Level Bedrooms 4
Interior
Interior Features Beamed Ceilings, Chandelier, High Ceilings, Pantry
Heating Electric, Propane
Cooling Attic Fan, Electric
Flooring Carpet, Laminate, Tile
Fireplaces Number 1
Fireplaces Type Insert, Living Room, Masonry
Fireplace Y
Appliance Dishwasher, Microwave, Propane Water Heater, Range, Refrigerator
Laundry Main Level
Exterior
Exterior Feature RV Hookup
Parking Features true
Garage Spaces 2.0
Utilities Available Electricity Connected, Sewer Connected, Water Connected
View Y/N Yes
View Pond, Trees/Woods
Roof Type Architectural Shingle
Building
Lot Description Cleared
Story 1
Sewer Public Sewer
Water Public
Level or Stories One
Structure Type Brick Veneer,Vinyl Siding
Schools
Elementary Schools Harry S. Truman Elem.
Middle Schools Rolla Jr. High
High Schools Rolla Sr. High
School District Rolla 31
Others
Ownership Private
Acceptable Financing Assumable, Cash, Conventional, FHA, USDA, VA Loan
Listing Terms Assumable, Cash, Conventional, FHA, USDA, VA Loan
Special Listing Condition Standard
Virtual Tour https://www.youtube.com/watch?v=QKbfq91ZLiA